
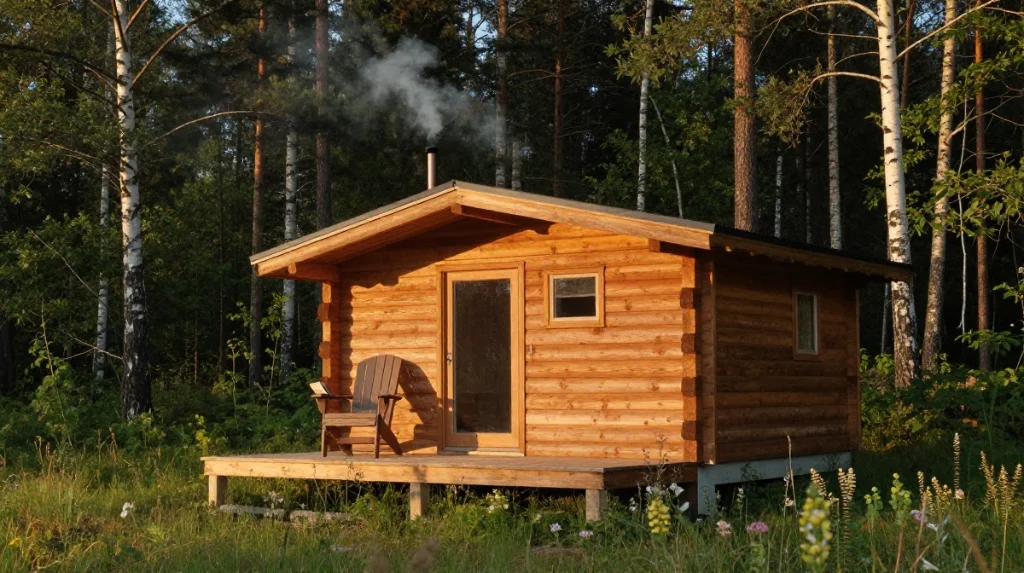
Something remarkable is happening in American backyards, forest edges and rural properties across the country. People are building small, intentional structures that sit somewhere between a tent and a cabin — purpose-built for outdoor living, nature connection and the kind of slow, restorative existence that a conventional home simply can’t provide. That structure has a name, and it’s gaining momentum fast. The camping house is no longer a fringe concept. It’s a movement.
According to a 2024 Outdoor Industry Association report, over 57 million Americans went camping at least once in the previous year — a number that has grown consistently since 2020. Within that population, a significant and growing segment wants something more permanent, more comfortable and more personally expressive than a tent but less complex, expensive and permanent than a full cabin build. The camping house fills that exact gap with remarkable precision.
The Camping House Concept That’s Quietly Reshaping American Outdoor Culture
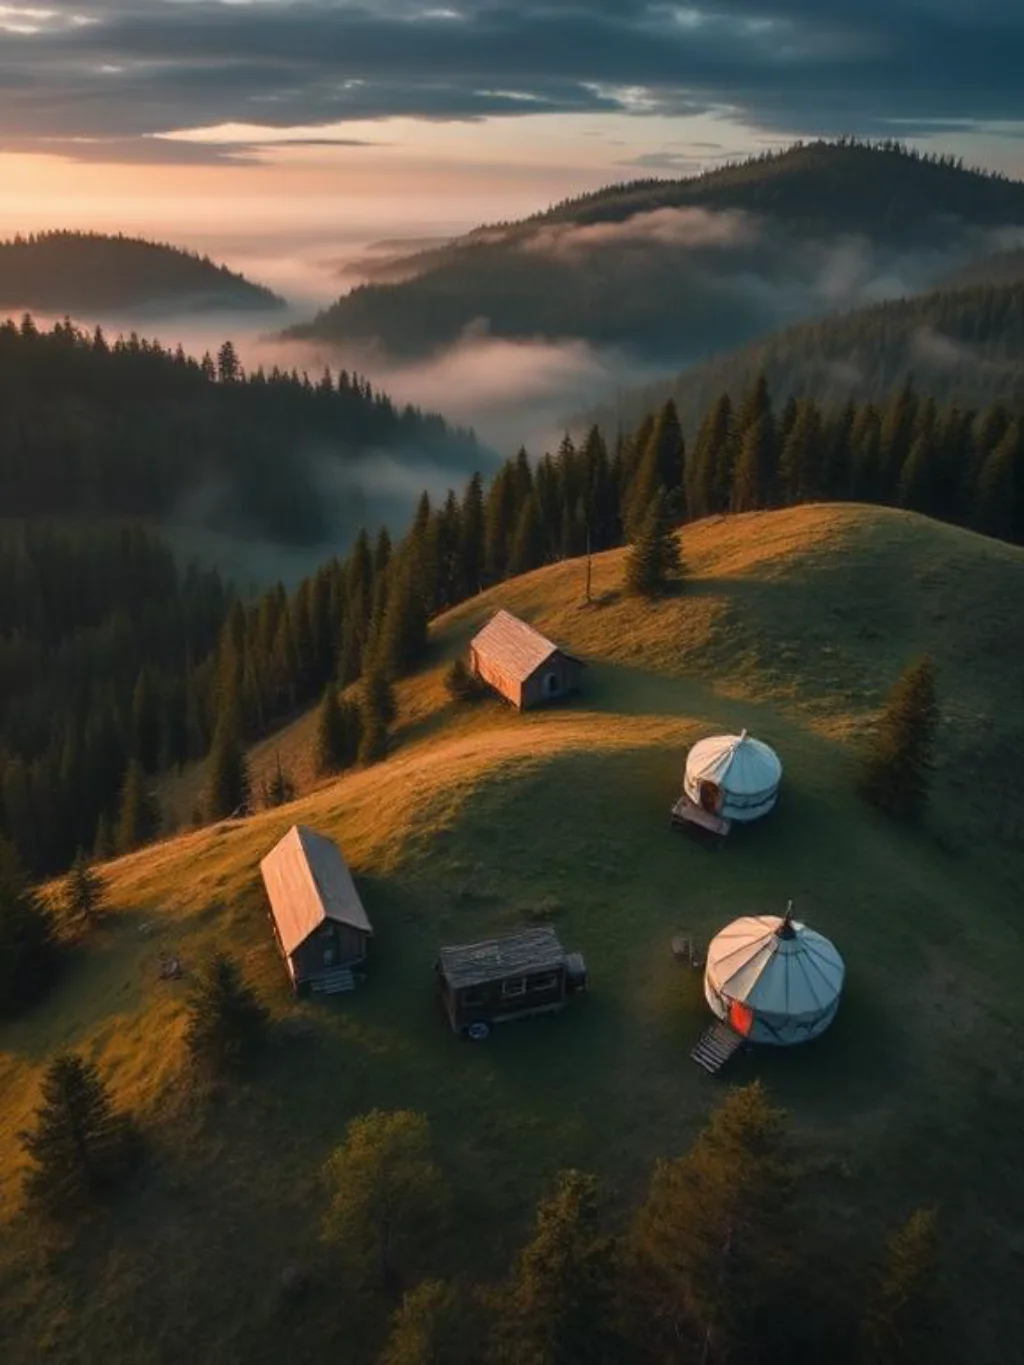
What is a camping house at its most essential level? It’s a small, purpose-built outdoor structure designed for overnight and extended stay use in natural settings, combining the immediacy of camping with the comfort and character of a permanent dwelling. It’s not a tent. It’s not quite a cabin. It occupies its own deliberate category with its own design logic and its own community of passionate builders.
Camping cabin ideas and outdoor shelter concepts have merged with the tiny house movement to produce the current generation of camping houses — lightweight enough to be buildable by one determined person over a single season, yet permanent enough to provide genuine shelter across all four seasons. Rustic cabin design aesthetic meets functional minimalism in the best examples, creating structures that feel both architecturally considered and organically rooted in their natural surroundings without apology.
Choosing the Perfect Location Before You Build Your Camping House
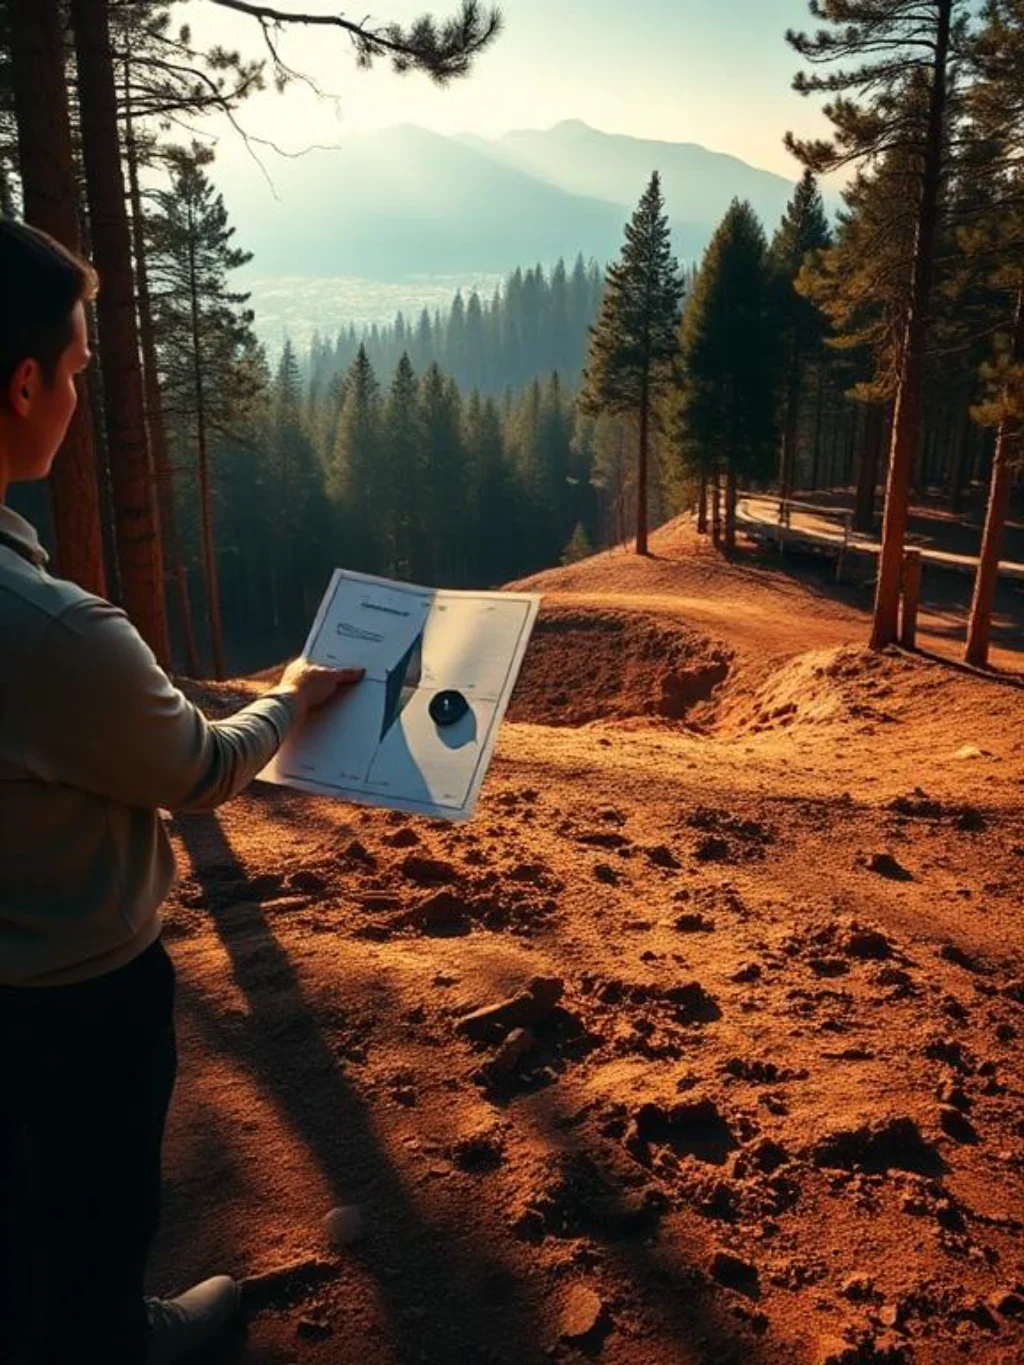
How to build a camping house that stands for decades starts not with a blueprint but with a site selection process that most first-time builders rush past in their excitement to start construction. Your location determines sun exposure, drainage behavior, prevailing wind direction, natural shelter from existing vegetation, access difficulty and the specific regulatory framework governing what you’re allowed to build and how.
Camping house zoning regulations vary enormously by county and state in the US — what’s perfectly legal in rural Montana may require a full building permit, minimum square footage compliance and utility connection mandates in suburban Connecticut. Before purchasing land specifically for a camping house project, verify the local zoning designation, confirm the minimum setback requirements from property boundaries and water features, and contact the county assessor’s office to understand what structures require permits at your intended scale.
Foundation Options That Determine Everything About a Camping House’s Longevity
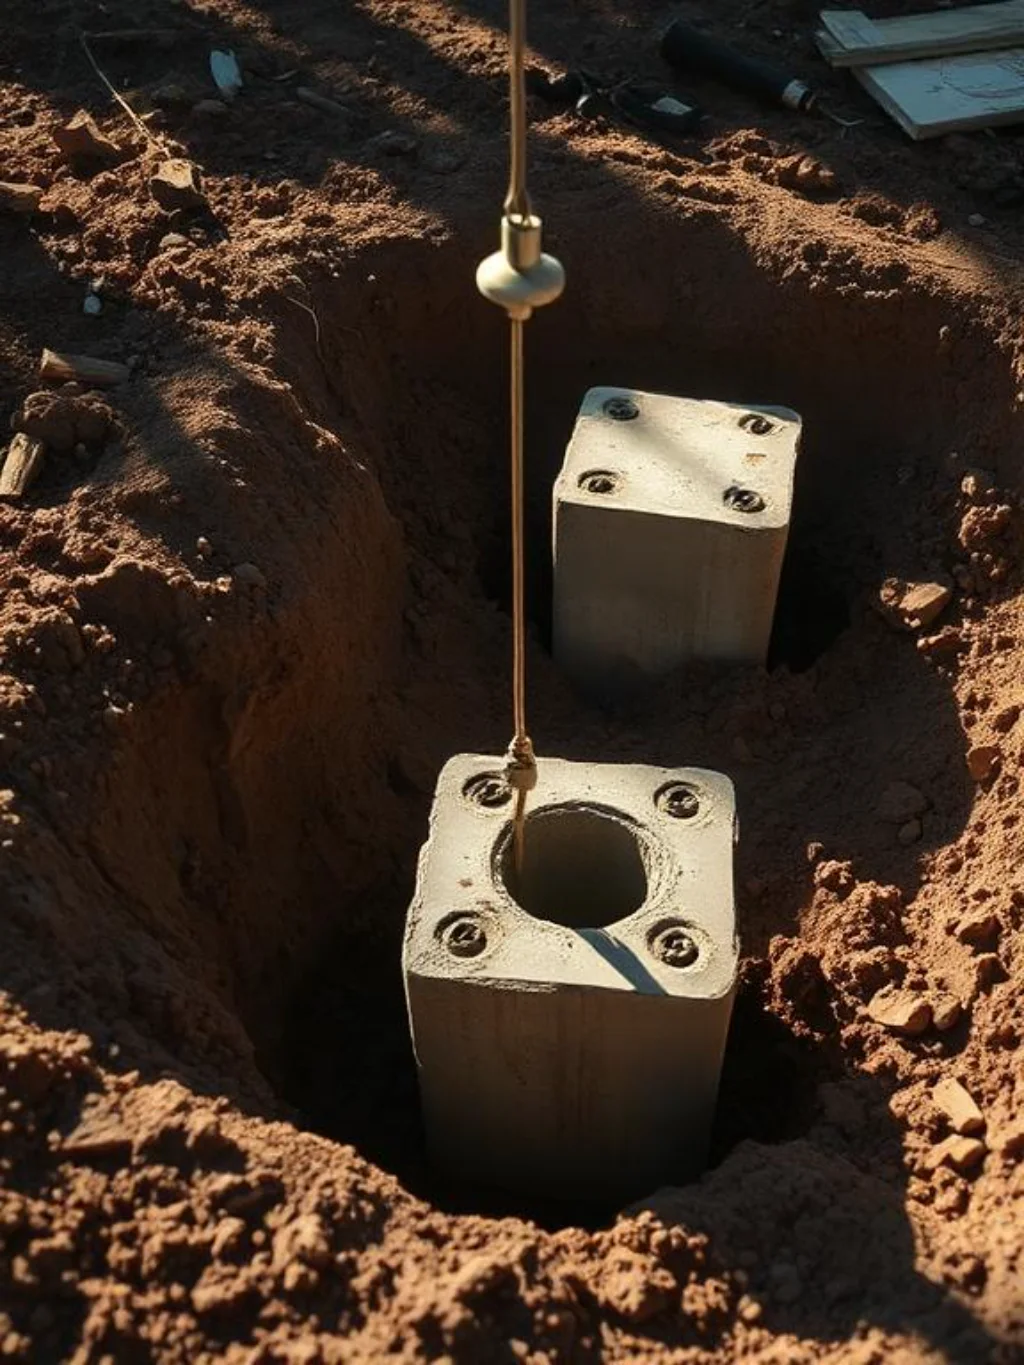
Camping house foundation types divide into three primary categories that carry genuinely different implications for longevity, drainage behavior, freeze-thaw resilience and regulatory classification. Pier and beam foundations — concrete piers or galvanized steel screw piers driven or poured into solid ground — elevate the structure above grade, allowing air circulation beneath the floor and dramatically reducing moisture infiltration that destroys ground-contact wood over time.
Skid foundations using pressure-treated timber runners sit directly on grade and work well in well-drained soil environments without significant frost penetration. Concrete slab foundations provide the most thermally massive and weather-resistant base but also trigger building permit requirements in most US jurisdictions because they classify the structure as permanent construction. Camping house permit requirements differ specifically based on foundation type in many counties — a structure on skids or piers is often classifiable as a temporary or accessory structure while a slab foundation triggers full residential building code compliance regardless of square footage.
Camping House Floor Plans That Maximize Every Inch Without Feeling Cramped
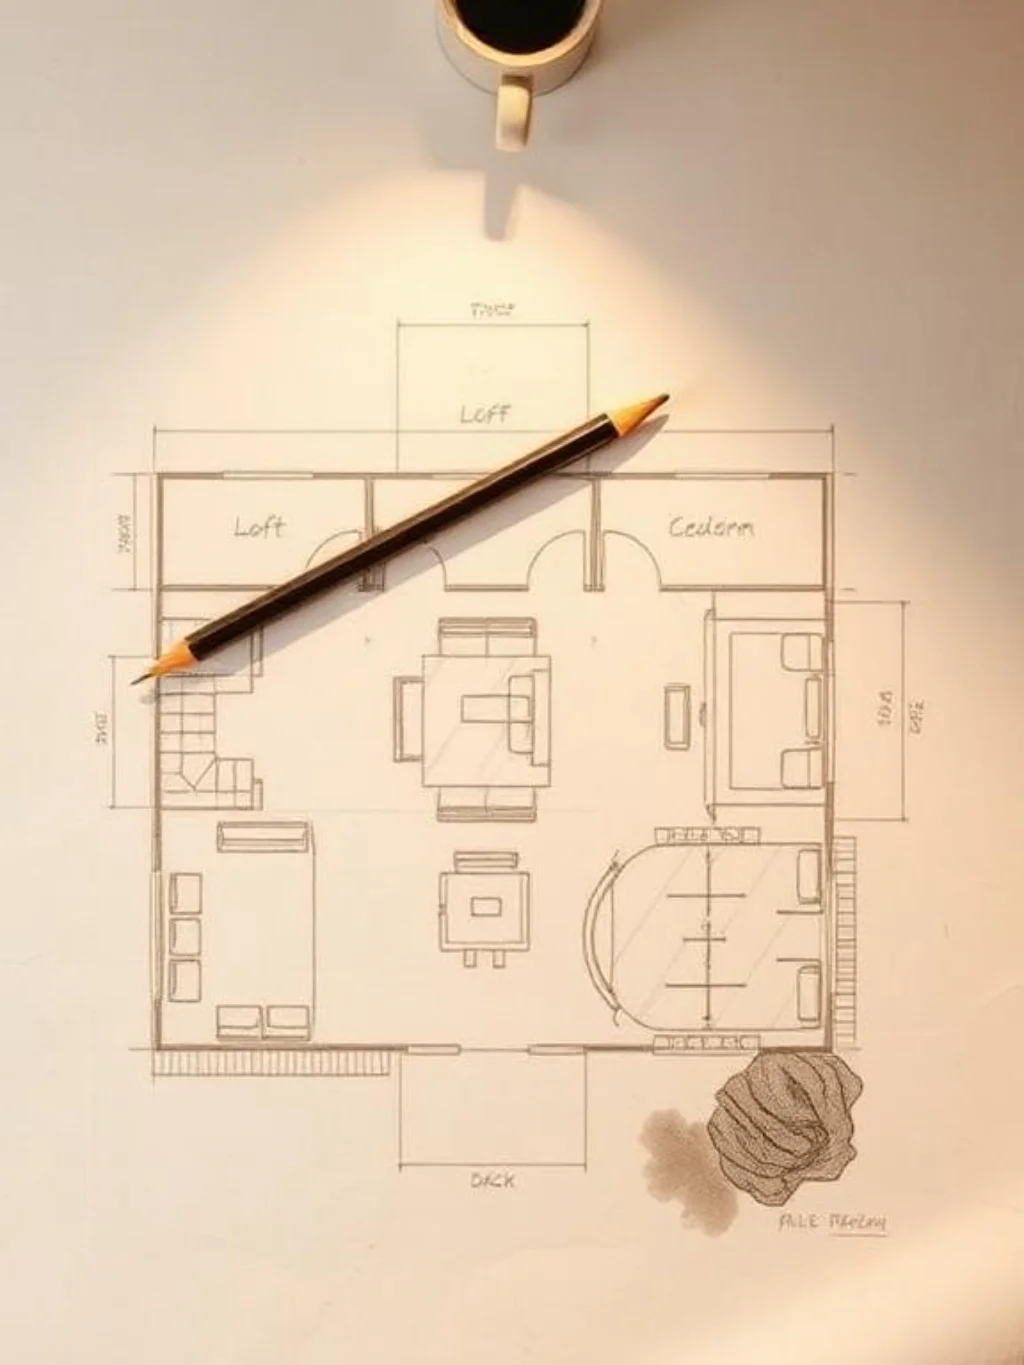
Camping house floor plan layout design succeeds or fails on its relationship between fixed elements and flexible space. Fixed elements — the bathroom if present, the kitchen station, the structural wall positions — determine every subsequent spatial decision. What size should a camping house be depends on its intended use pattern: a weekend getaway for one or two adults functions excellently in 80 to 120 square feet, while a family of four using the structure for extended summer stays needs 200 to 300 square feet to avoid the slow attrition of spatial frustration.
Small camping house floor plans benefit most from an open plan approach that avoids interior partition walls wherever possible, using furniture arrangement, floor level changes and ceiling height variation to define spatial zones without physical barriers. The most successfully designed small camping houses use a single multipurpose room that converts between living, dining and sleeping functions through Murphy bed deployment, folding table storage and modular seating arrangements that disappear when not needed.
The Roof Design Decision That Changes a Camping House’s Entire Character
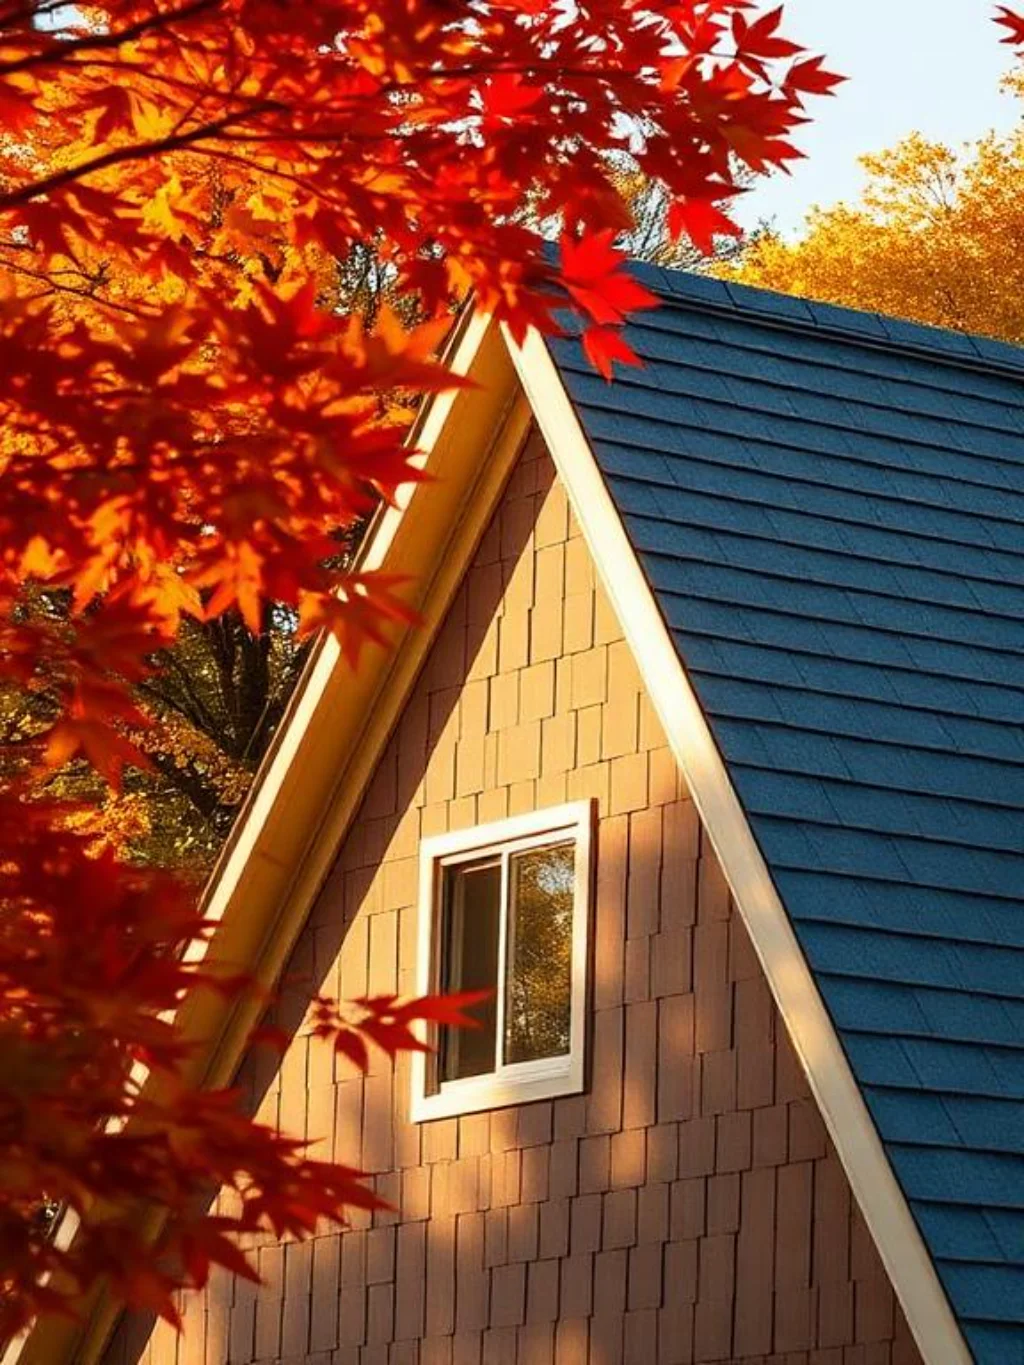
Camping house roof design options carry more aesthetic and practical consequence per design decision than any other element of the structure’s architecture. A simple shed roof — single slope angled to one side — is the fastest to build, least expensive in materials and most effective at directing snowload away from a single defined side. It works well for minimalist camping house aesthetics and suits contemporary design languages particularly well.
A gable roof with its classic symmetrical peak creates interior volume and loft space potential that a shed roof can’t match, making it the most popular choice for camping houses where sleeping lofts form part of the spatial program. A gambrel or barn roof creates even more usable upper level volume while maintaining a smaller footprint, which is why camping house tiny builds on tight sites so frequently adopt this profile. Camping house insulation performance varies significantly with roof geometry — cathedral ceiling configurations under a low-slope shed roof create thermal bridging challenges that a well-ventilated gable roof with insulated attic space handles far more efficiently.
Exterior Cladding Choices That Make a Camping House Blend Into Nature Perfectly
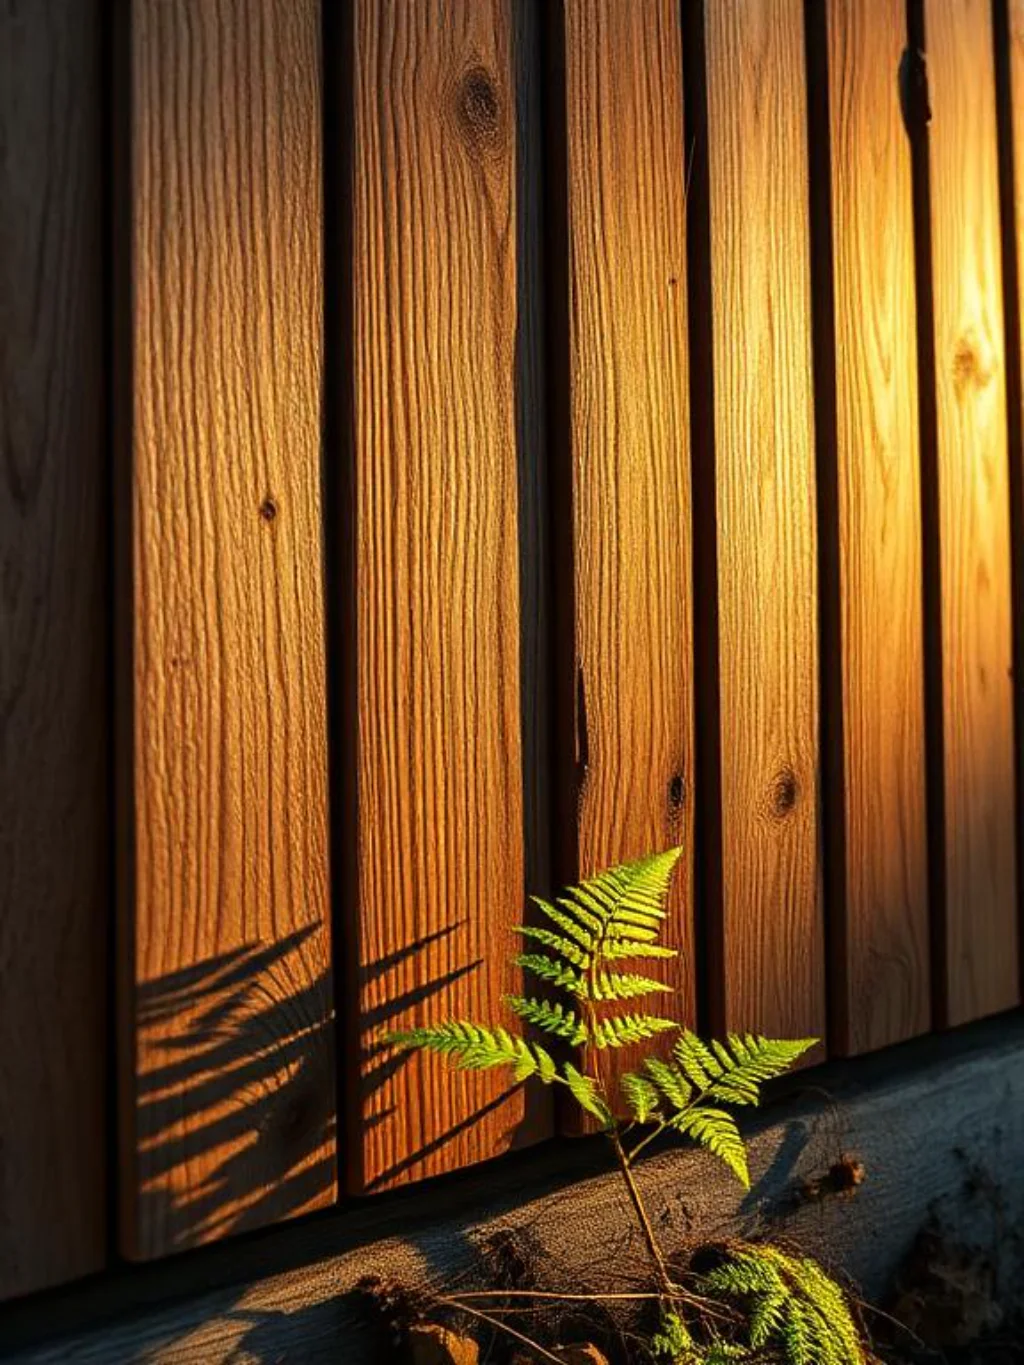
What is the best wood for a camping house exterior depends on your climate zone, maintenance tolerance and budget. Cedar and redwood lead the natural wood category for good reason — both contain natural oils that resist moisture, insect infestation and UV degradation without requiring chemical treatment. Board and batten cedar cladding on a camping house wood exterior creates strong vertical shadow lines that visually elongate the structure and suit woodland settings with particular elegance.
Camping house exterior cladding options beyond natural wood include weathering steel, which develops a natural rust patina over two to three years that harmonizes extraordinarily well with natural landscapes, and fiber cement board that mimics wood grain appearance while requiring virtually no maintenance across decades. Camping house minimalist aesthetic often favors a single cladding material applied uniformly across all surfaces including the roof — monochromatic cladding creates a quiet architectural presence that recedes into the landscape rather than asserting itself against it.
Off Grid Electrical Systems That Power a Camping House Completely and Quietly
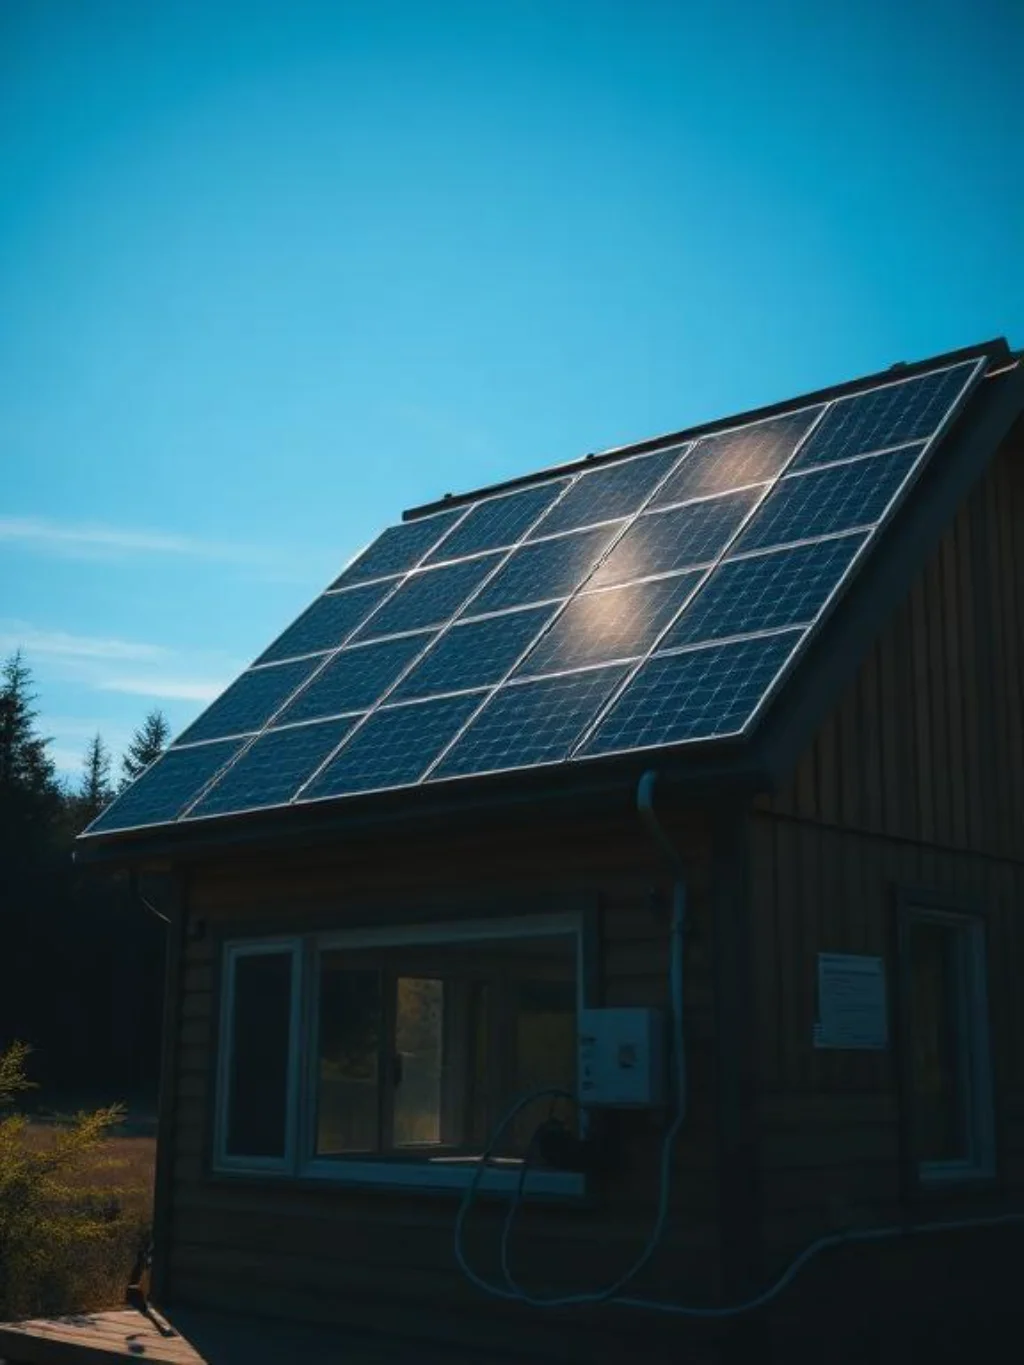
Camping house solar power setup has become dramatically more accessible and cost-effective in the past five years as solar panel costs have fallen by over 60 percent since 2015 according to the Lawrence Berkeley National Laboratory. A modest camping house electrical system — powering LED lighting, phone and device charging, a small refrigerator and a laptop — requires roughly 200 to 400 watts of panel capacity with a 100 to 200 amp-hour lithium battery storage bank.
you may also like this:22 Cozy A-Shape Cabin Ideas for Your Dream Retreat
Camping house off grid electrical planning must account for your geographic location’s average solar irradiance, your seasonal use pattern and your honest assessment of daily electricity consumption. Camping house electrical system design for four-season use in cloudy northern climates requires either a larger panel and battery array or supplemental charging from a small generator during prolonged overcast periods. Amazon camping house kits and specialty off-grid suppliers like Renogy offer pre-engineered solar system packages specifically sized for small structure applications that eliminate the complexity of component-by-component system design for non-specialist builders.
Camping House Plumbing: Clever Solutions From Rainwater to Composting Toilets
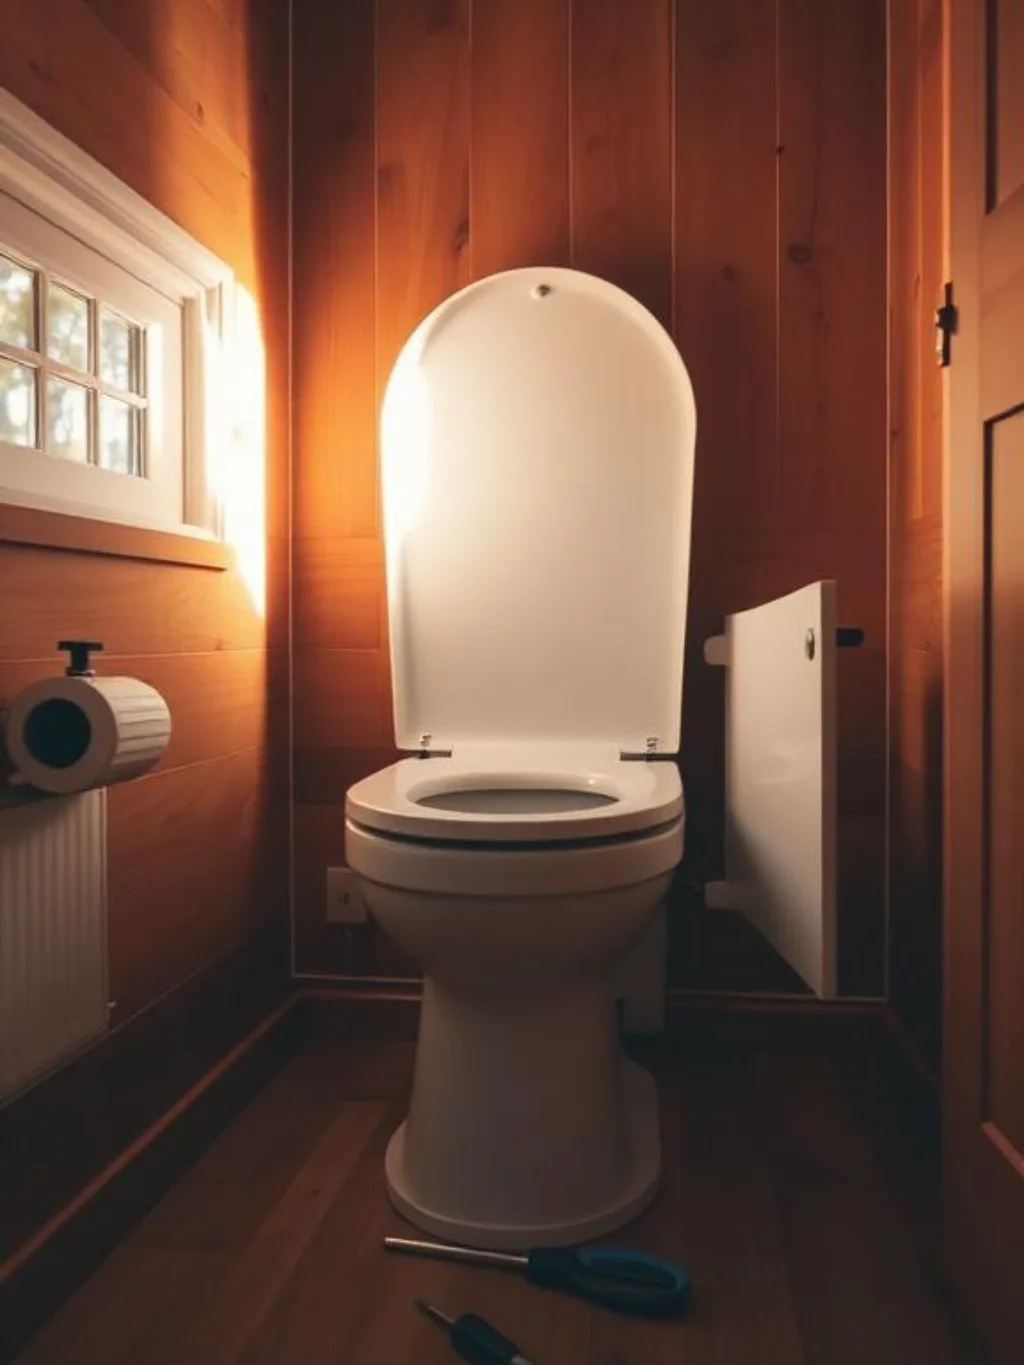
Camping house plumbing setup decisions separate camping house projects into two distinct categories: structures with genuine plumbing connected to a water source and waste system, and structures using alternative water and waste management that requires no underground infrastructure whatsoever. The latter category dramatically simplifies construction, reduces cost and eliminates the permit complexity that full plumbing installation typically triggers.
Camping house rainwater collection systems capture precipitation from the roof through guttering into storage tanks — a 1,000 square foot roof surface in a location receiving 30 inches of annual rainfall can theoretically collect over 18,000 gallons annually according to standard rainwater harvesting calculators. Camping house composting toilet installations eliminate blackwater waste management entirely, using aerobic decomposition to process human waste into compost that can be safely managed on-site. Home Depot camping house materials sections and specialty suppliers like Nature’s Head carry self-contained composting toilet units that operate without plumbing connection or external power, making them perfect for remote camping house off grid installations.
Insulation Secrets That Keep a Camping House Warm in Winter and Cool in Summer
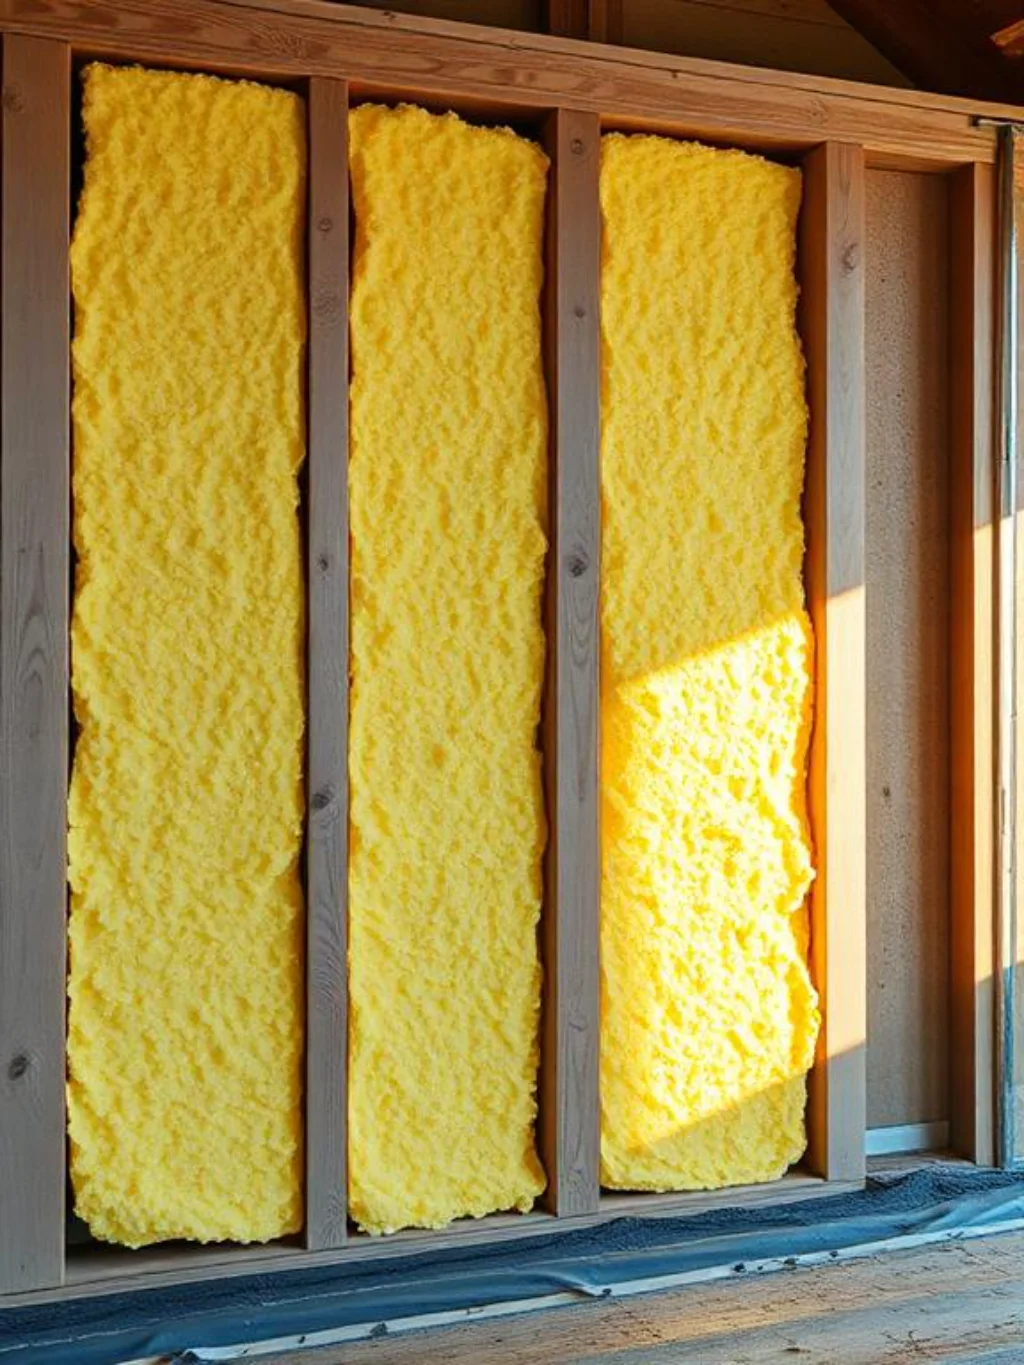
How to insulate a camping house effectively in a small structure requires understanding that thermal bridging — heat loss through structural framing members that bypass insulation — represents a disproportionately large percentage of total heat loss at small building scales compared to full-sized homes. A camping house with good insulation between framing members but unaddressed thermal bridging through those same members still loses significant heat through the structural skeleton itself.
Camping house insulation products best suited for small structures include closed-cell spray polyurethane foam — which provides both insulation and air barrier function in a single application, preventing the moisture infiltration that degrades other insulation types — and rigid foam board applied in a continuous layer over framing specifically to break the thermal bridge pathway. How to heat a camping house in winter effectively also depends on the insulation’s air barrier performance: a perfectly insulated but air-leaky camping house loses heat through infiltration faster than through conduction, making air sealing as important as R-value in the insulation specification.
Interior Design Ideas That Make a Tiny Camping House Feel Surprisingly Spacious
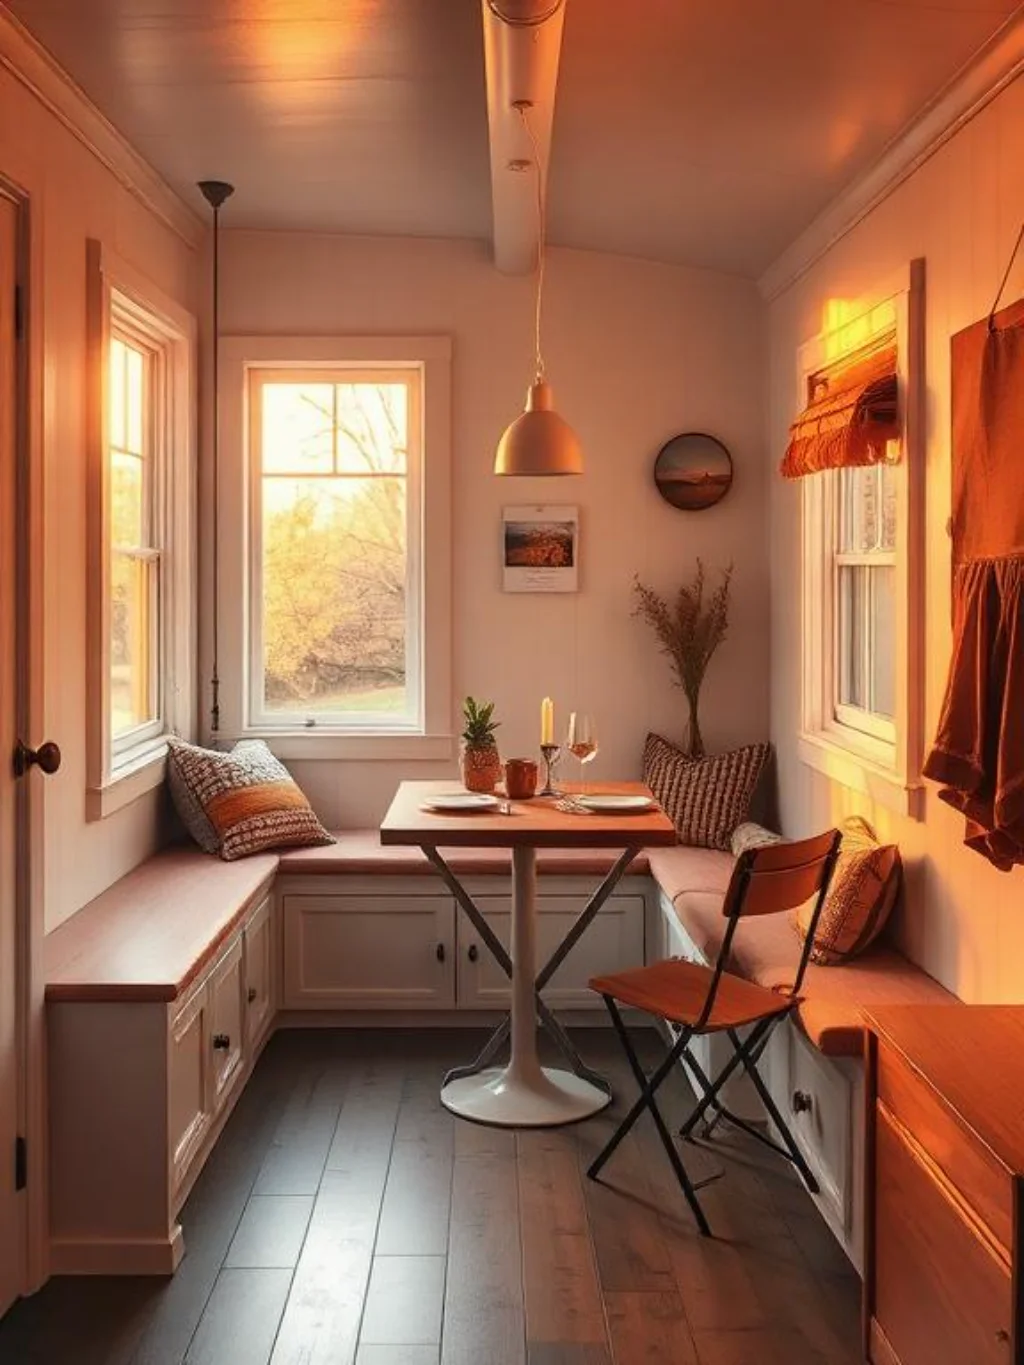
How to make a camping house feel like home through interior design requires applying spatial expansion principles that professional small-space designers use routinely but rarely explain simply. Light creates perceived space more reliably than any other single intervention. White or very light-toned interior surfaces reflect available light around the entire room, making the spatial envelope feel larger than its actual dimensions. Dark interiors — however atmospherically beautiful — compresses perceived space significantly at small scales.
Camping house decorating ideas that consistently succeed in creating spatial generosity include: continuing the same flooring material from interior to exterior deck without transition to visually blur the inside-outside boundary, using lofted sleeping areas to free up the full ground floor for daytime living functions, and positioning at least one large window or glass door facing the most compelling natural view so that the landscape itself effectively extends the interior space visually. Camping house interior character develops most powerfully from a small number of genuinely meaningful objects rather than a large collection of generically decorative ones.
Loft Beds Murphy Beds and Space Saving Sleeping Solutions That Actually Work
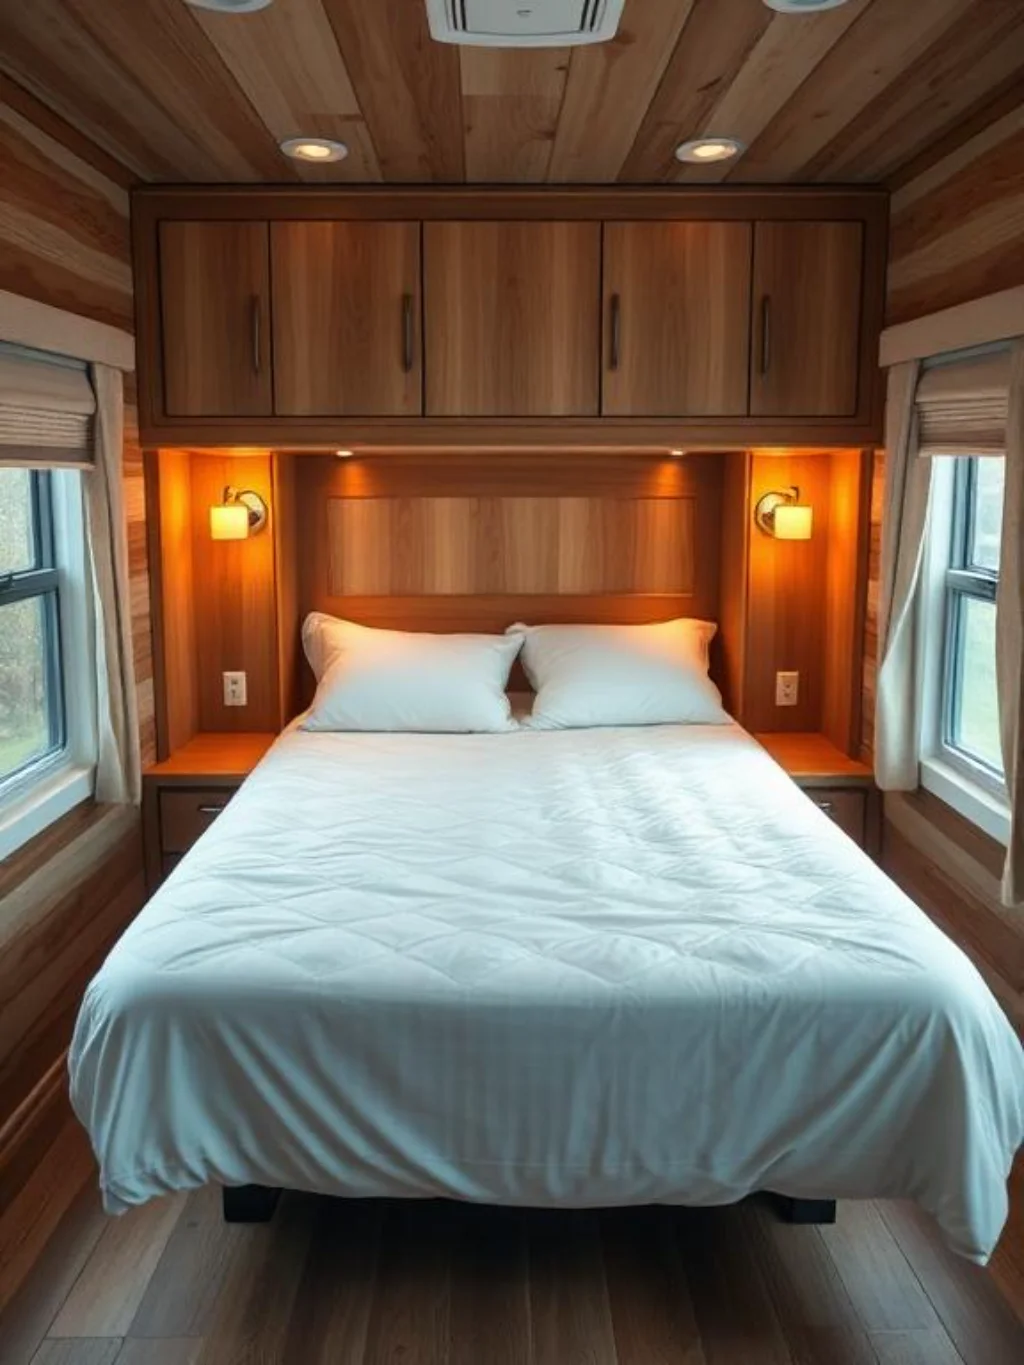
Camping house loft bed design frees up the most floor space of any sleeping solution when the ceiling height permits a proper loft installation — typically requiring at least 9 to 10 feet of total ceiling height to provide a comfortable 6 to 6.5 foot standing height below the loft and adequate headroom above the sleeping surface for comfortable sitting. Lofts accessed by steep ship’s ladders rather than conventional stairs save significant floor area at the cost of requiring more physical agility from the occupant.
Camping house murphy bed ideas solve the specific problem of comfortable adult sleeping in camping houses with insufficient ceiling height for a loft, converting the bed entirely into a wall-mounted cabinet during daytime hours and recovering the full floor area for alternative functions. How to furnish a small camping house for maximum adaptability means treating every piece of furniture as a potential multi-function element — a bench that conceals storage, a dining table that folds flat against the wall, a coffee table that raises to dining height through a hydraulic mechanism.
Heating Options for a Camping House That Go Beyond the Basic Wood Stove
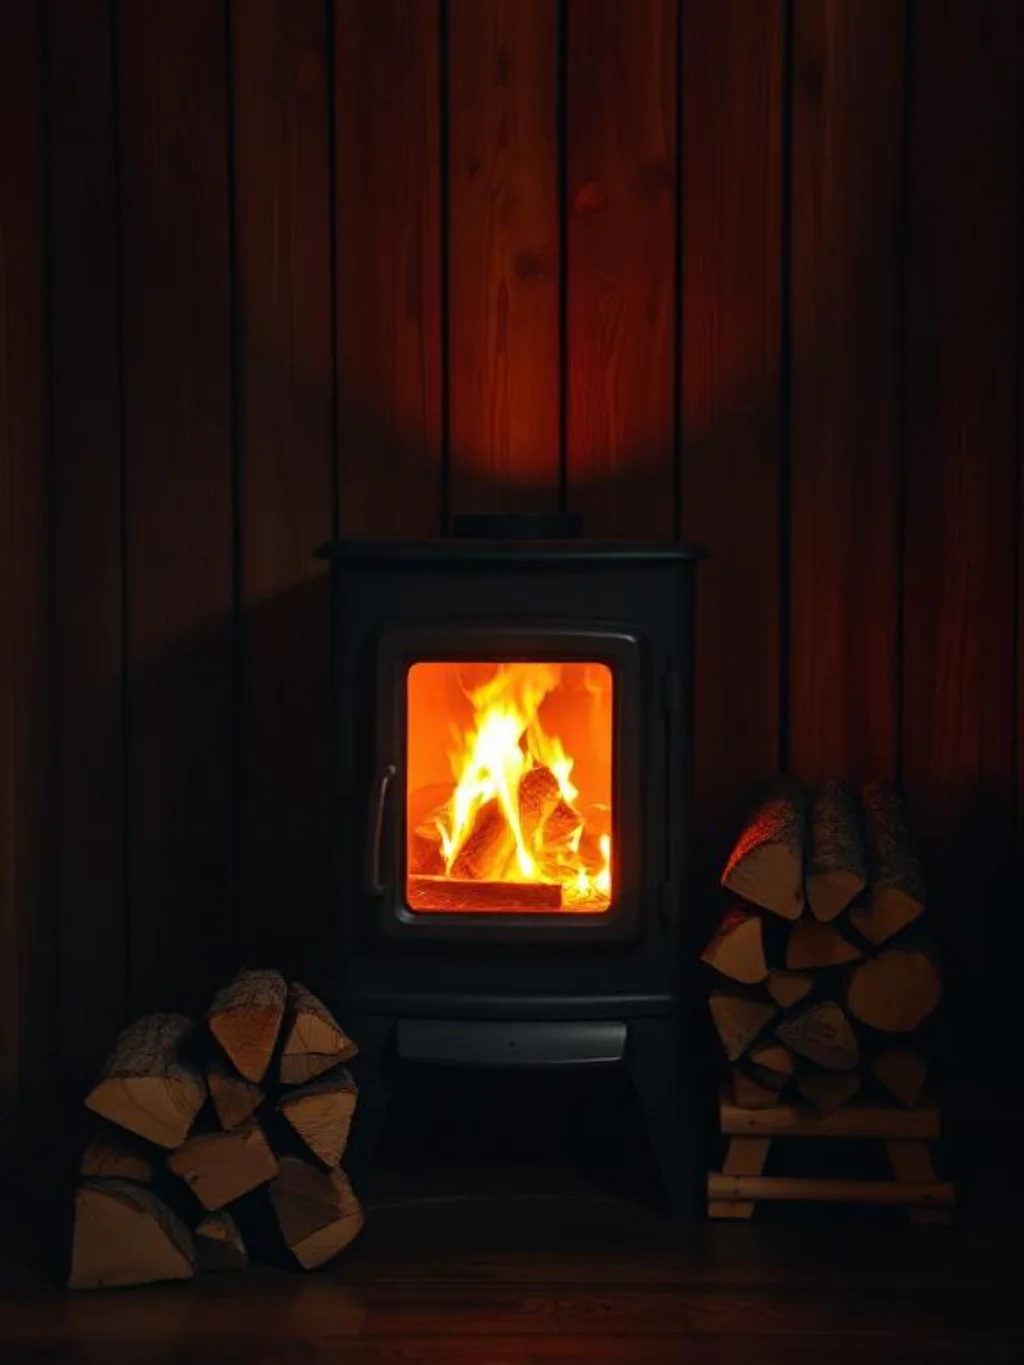
Camping house wood burning stove installations remain the most romantically satisfying heating solution and for many camping house owners that emotional dimension genuinely matters alongside the practical performance. A properly sized wood stove — correctly matched to the structure’s cubic footage — can heat a well-insulated 120 to 200 square foot camping house effectively in temperatures well below freezing with a modest fuel consumption that makes it genuinely economical in wooded properties with access to free firewood.
How to heat a camping house in winter without a wood stove includes propane wall heaters that require no electricity and provide reliable heat regardless of cloudy solar conditions, mini-split heat pump systems that provide both heating and cooling efficiency but require a 240-volt electrical supply, and radiant floor heating embedded in a concrete slab that provides the most comfortable and thermally massive heating solution available but requires significant electrical or hydronic infrastructure. Camping house ventilation system planning must accompany any combustion-based heating installation — carbon monoxide accumulation in a small, well-sealed structure is a genuine life safety concern that proper flue design and CO detector installation addresses completely.
Lighting Ideas That Transform a Camping House After the Sun Goes Down
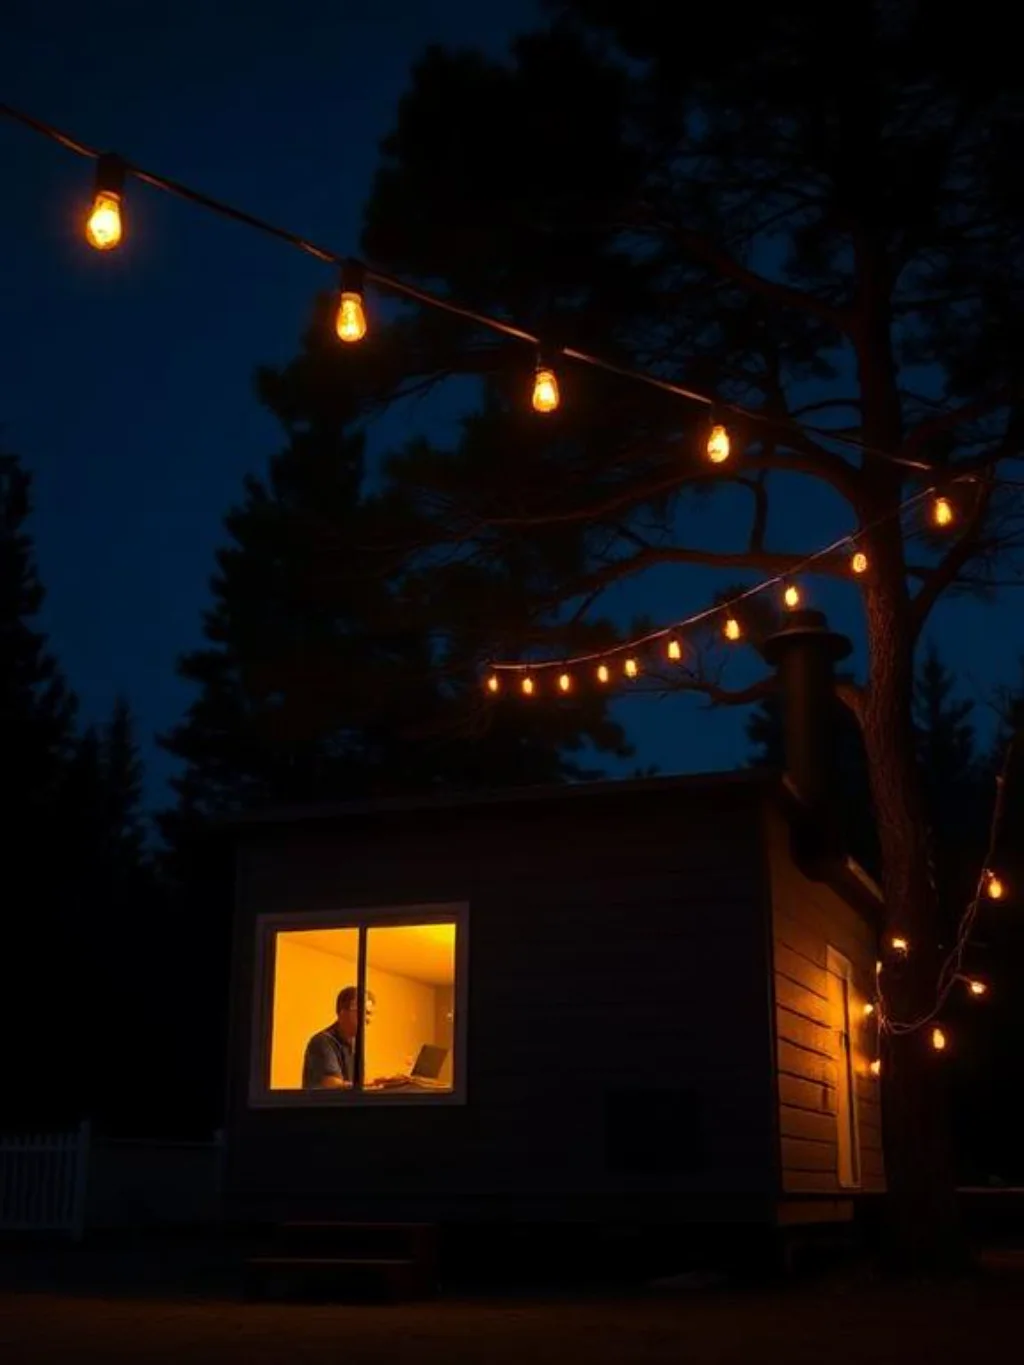
How to light a camping house at night effectively recognizes that small structures benefit most from layered, warm-toned lighting at multiple heights rather than a single overhead source that creates flat, institutional illumination. Warm white LED lighting at 2700K temperature replicates the amber quality of candlelight and firelight that humans have found psychologically relaxing for millennia — cooler, bluish tones activate alertness responses that work against the restorative purpose of a camping house after dark.
Camping house lighting at its most successful incorporates three distinct layers: ambient general lighting from ceiling-mounted fixtures or recessed lights that provides functional illumination for movement and safety, task lighting positioned specifically at cooking, reading and work surfaces, and accent lighting through string lights, candles or low-level decorative fixtures that creates atmosphere rather than functionality. Camping house solar power setup systems power LED lighting loads so efficiently that a 100-watt panel and modest battery storage can sustain eight to ten hours of comfortable ambient lighting from a single day of charging.
Smart Storage Solutions Built Into the Bones of Every Great Camping House
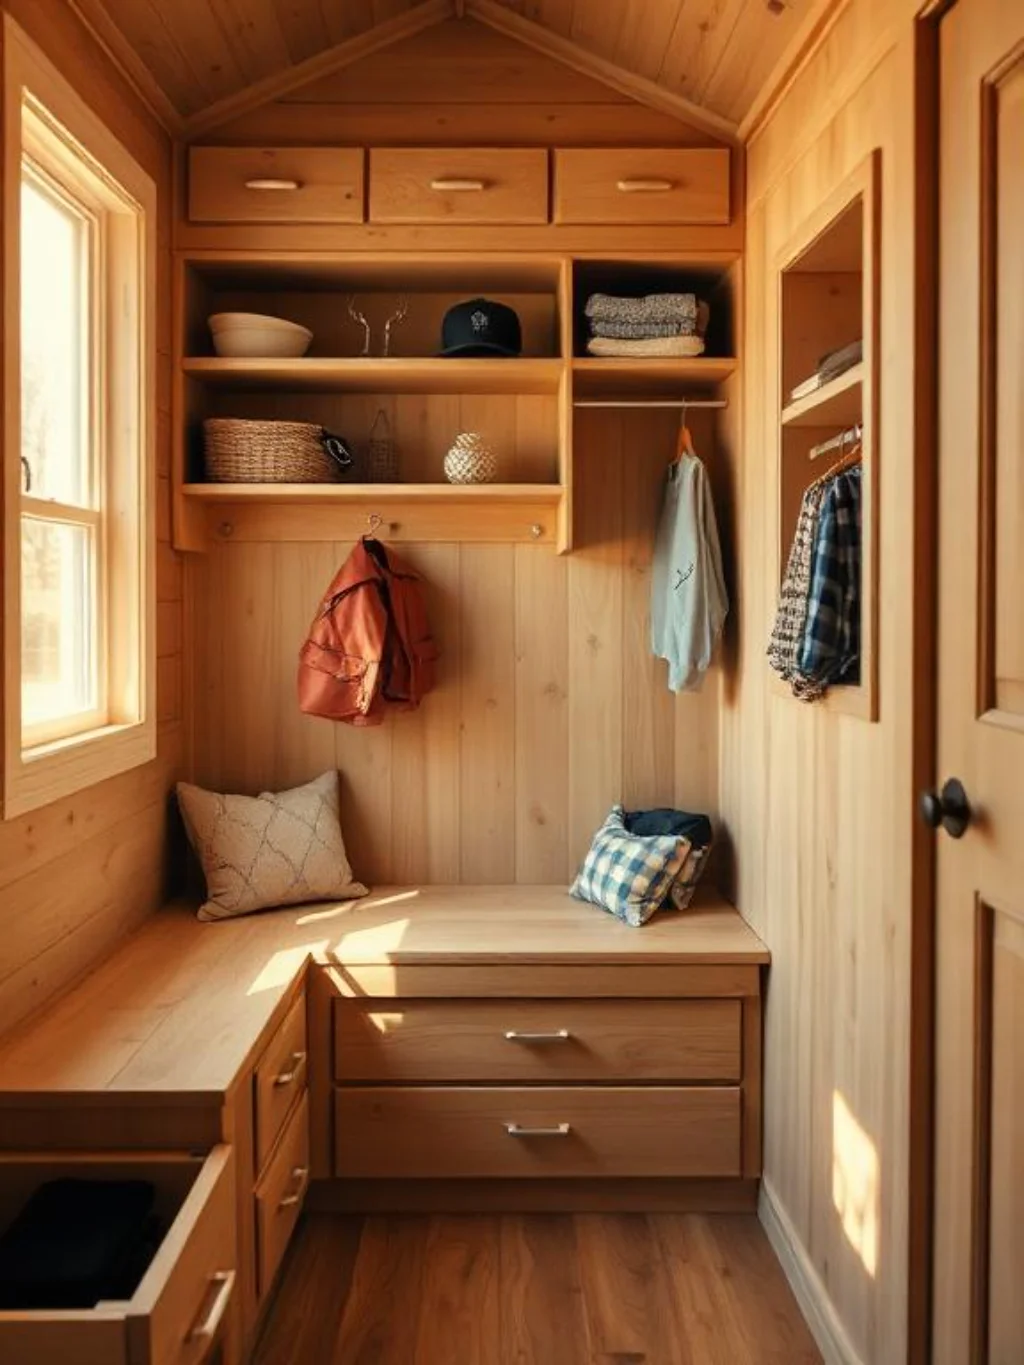
Camping house storage that functions well is almost entirely structural rather than furniture-based — meaning the most effective storage solutions are designed into the building’s frame and skin during construction rather than added as furniture afterward. Under-floor void spaces between pier foundations and the subfloor can be enclosed and accessed through hatch covers to create substantial storage volume for seasonal gear, tools and supplies without consuming any interior living area.
Camping house diy builders with carpentry skills frequently install built-in shelving within wall cavity depths, creating shallow but continuous storage across entire wall lengths that neither projects into the room nor compromises the wall’s insulation performance. Camping house floor plan layout planning at the design stage should identify every potential storage opportunity — the space beneath a loft stair, the volume above a doorway, the end wall of a built-in bench — before construction begins, since retrofitting storage into a completed structure is significantly more expensive and disruptive than building it in from the start.
Camping House Kitchens That Deliver Real Cooking Without the Full Footprint
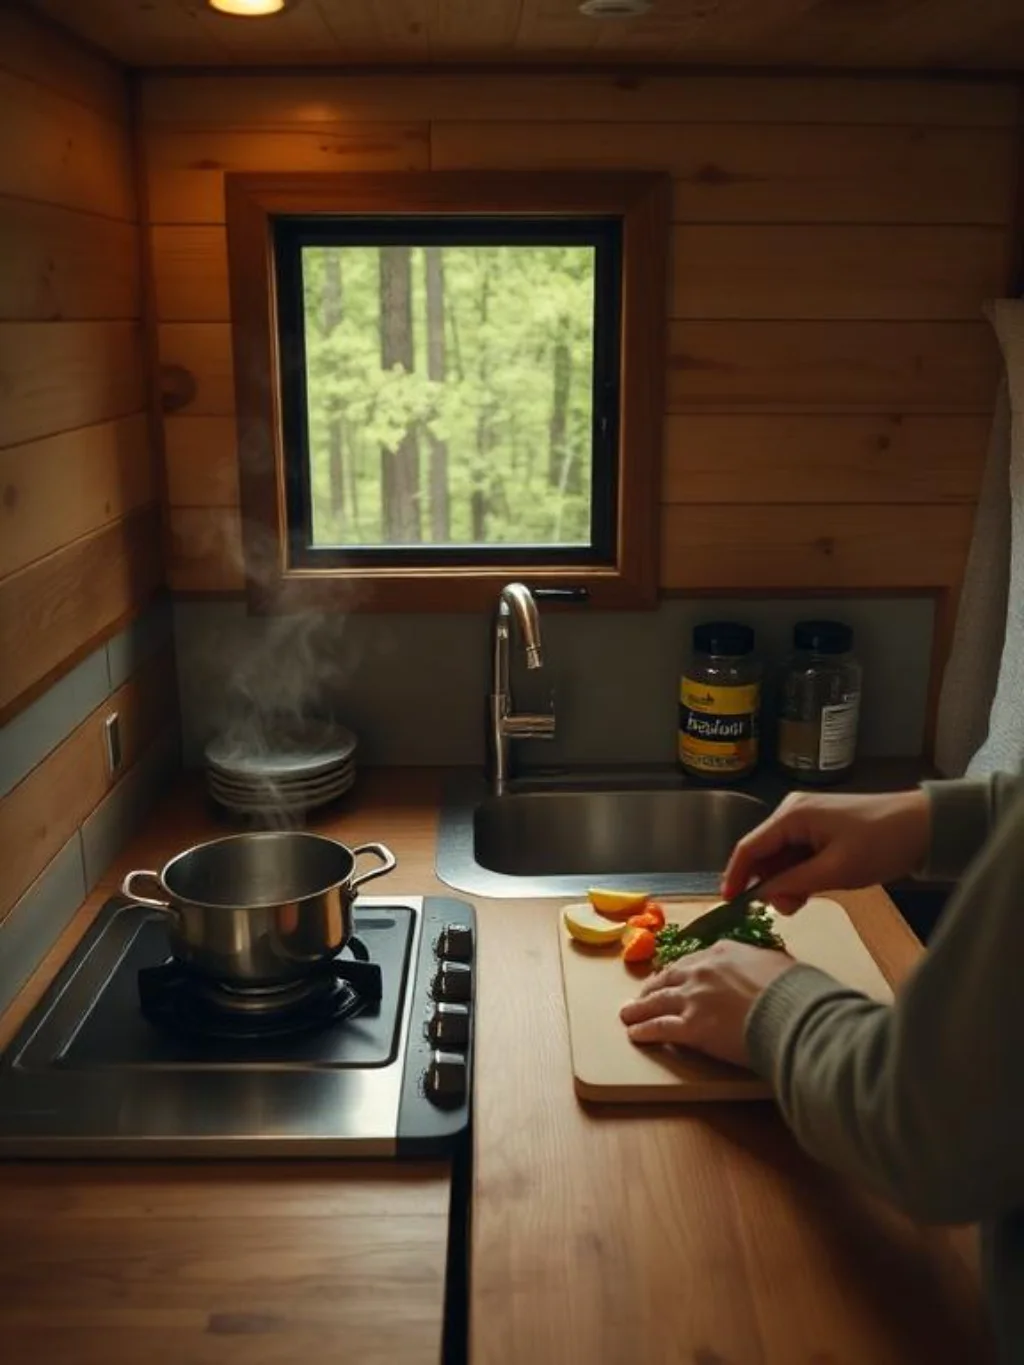
Camping house kitchens achieve genuine cooking functionality within surprisingly compact configurations when the appliance selection prioritizes performance per footprint rather than convenience-feature accumulation. A two-burner propane range, a compact 12-volt compressor refrigerator, a single deep stainless sink and 24 to 36 inches of continuous countertop provides everything most cooks actually use 90 percent of the time in a footprint under 12 square feet.
How to store food in a camping house without full refrigeration capacity includes using a high-quality cooler for perishables during short visits, a small chest freezer that doubles as countertop space when closed, and pantry storage for dry goods in rodent-resistant airtight containers that prevent the pest infiltration problems that open shelf food storage creates in structures that spend time unoccupied between visits. Camping house simple kitchen designs that avoid complex appliances with electronics, multiple water connections and specialized installation requirements also mean that repairs when something breaks require basic skills and hardware store parts rather than specialized service calls.
Building a Camping House on a Budget Without Sacrificing Quality or Charm
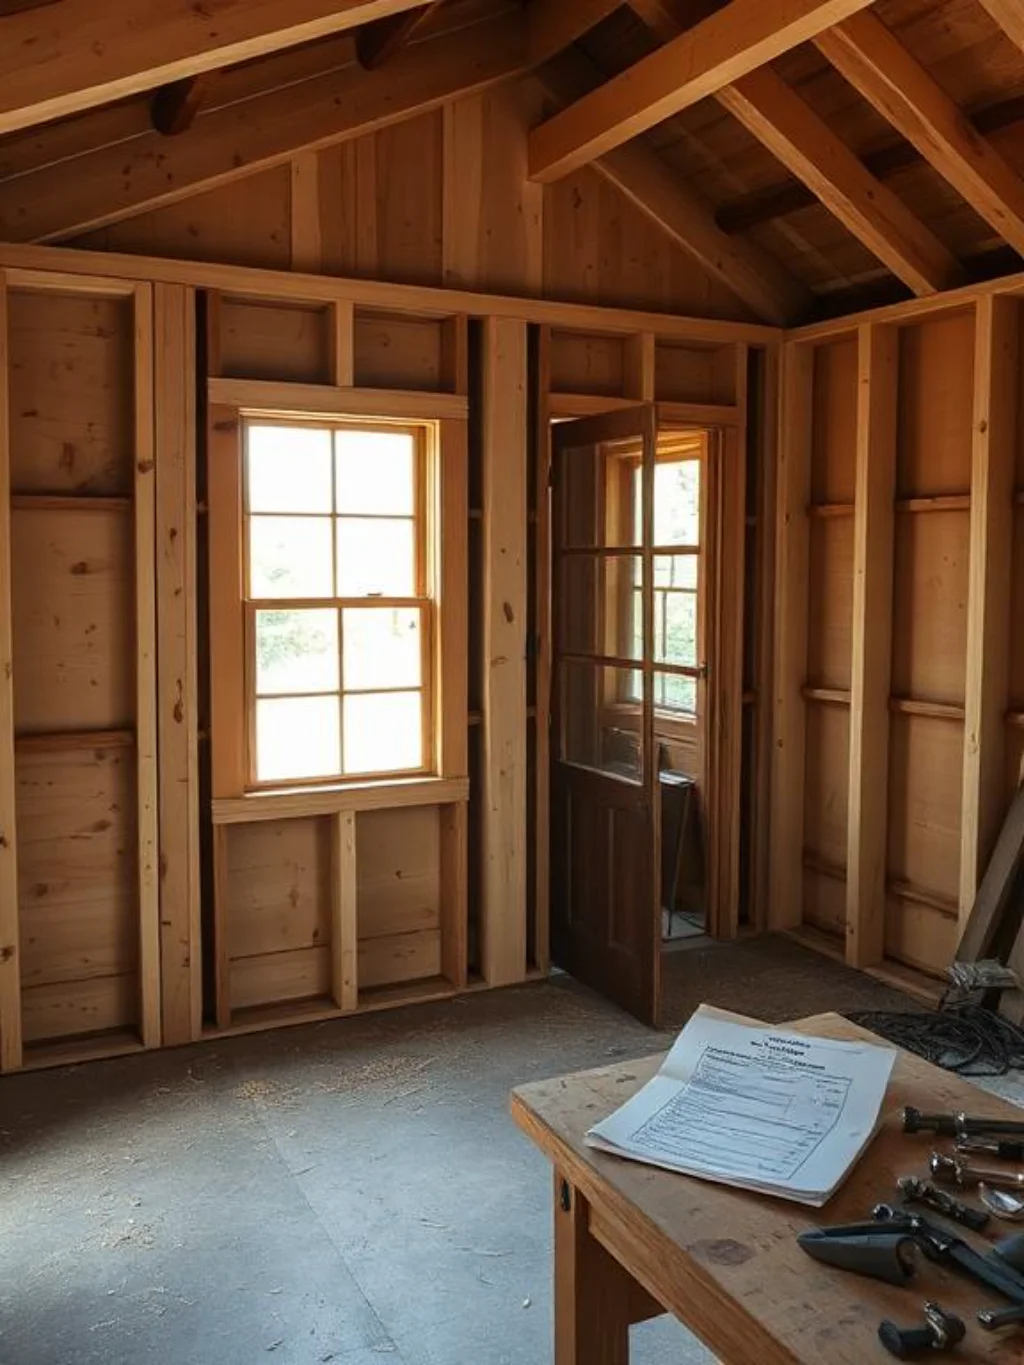
How to build a camping house on a budget without creating a structure that fails or looks cheap within three years requires understanding the distinction between cost cutting that reduces quality and cost cutting that reduces complexity. Reducing the size of the structure reduces cost without reducing quality. Simplifying the roof from a complex hip design to a straightforward shed roof reduces cost without reducing structural integrity. Using reclaimed materials thoughtfully adds character while reducing material expenditure.
How to build a cheap camping house realistically positions $15,000 to $25,000 as the achievable range for a well-built, comfortable 80 to 120 square foot structure using a combination of new and reclaimed materials, owner-performed labor for non-skilled tasks and careful procurement. Lowes camping cabin supplies sections and Home Depot camping house materials departments carry everything needed for basic structural construction at standard retail pricing, while salvage yards, Habitat for Humanity ReStores and Craigslist construction material listings frequently offer windows, doors, lumber and hardware at 30 to 70 percent below new pricing for patient buyers willing to search deliberately over weeks rather than purchasing everything in a single shopping event.
| Budget Range | Structure Size | Features Included |
|---|---|---|
| $8,000–$15,000 | 60–80 sq ft | Basic shell, no plumbing, solar lighting |
| $15,000–$25,000 | 80–120 sq ft | Insulated, composting toilet, solar power |
| $25,000–$45,000 | 120–180 sq ft | Full amenities, loft, mini kitchen |
| $45,000–$75,000 | 180–280 sq ft | Premium finish, full plumbing, deck |
Prefab Camping House Kits Versus Custom Builds: The Honest Comparison
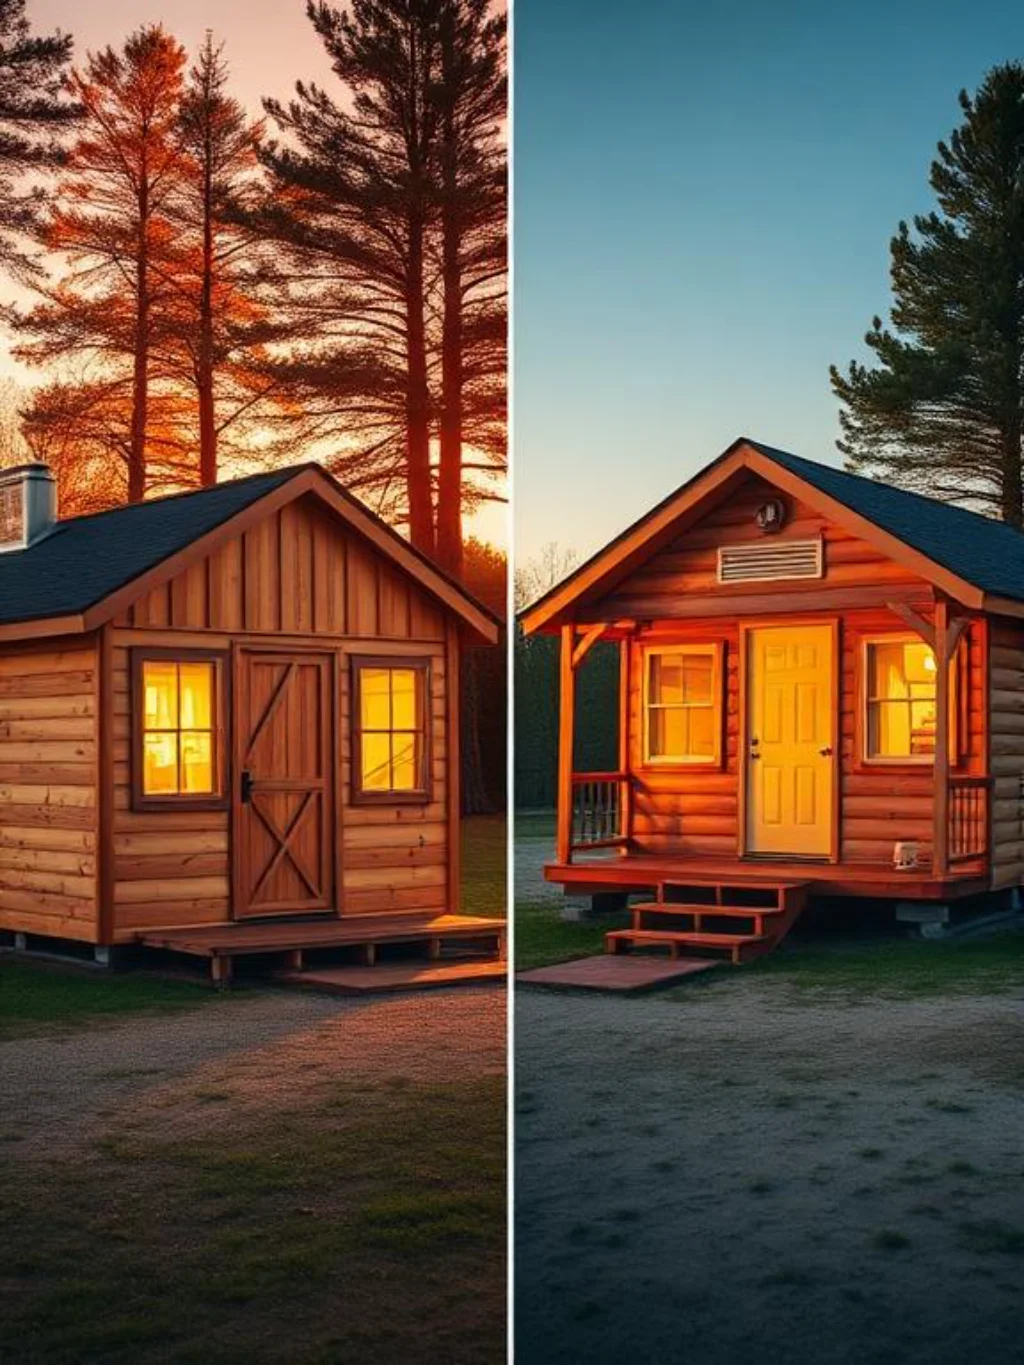
Camping house kit packages from companies like Conestoga Log Cabins camping, Tiny Home Builders USA and Escape Traveler camping house provide pre-engineered structural packages that dramatically reduce the design complexity and material procurement burden for first-time builders. A good kit includes all structural components cut to length and labeled for sequence assembly, hardware for all connections and typically architectural drawings sufficient for permit applications in most jurisdictions.
Prefab camping house kits versus custom builds comes down to three considerations: time, expertise and creative flexibility. Kits build faster than custom structures — sometimes 30 to 50 percent faster for owner-builders without structural engineering background — and provide material confidence since everything is pre-calculated. Custom builds offer complete design freedom and often greater material efficiency for unusual site conditions that kit designs don’t accommodate well. Amazon camping house kits marketplace listings offer entry-level prefab structure packages starting below $3,000 for the most basic single-room configurations, though these typically represent shell packages only without insulation, electrical or plumbing components.
Zoning Regulations and Permits You Must Understand Before Breaking Ground
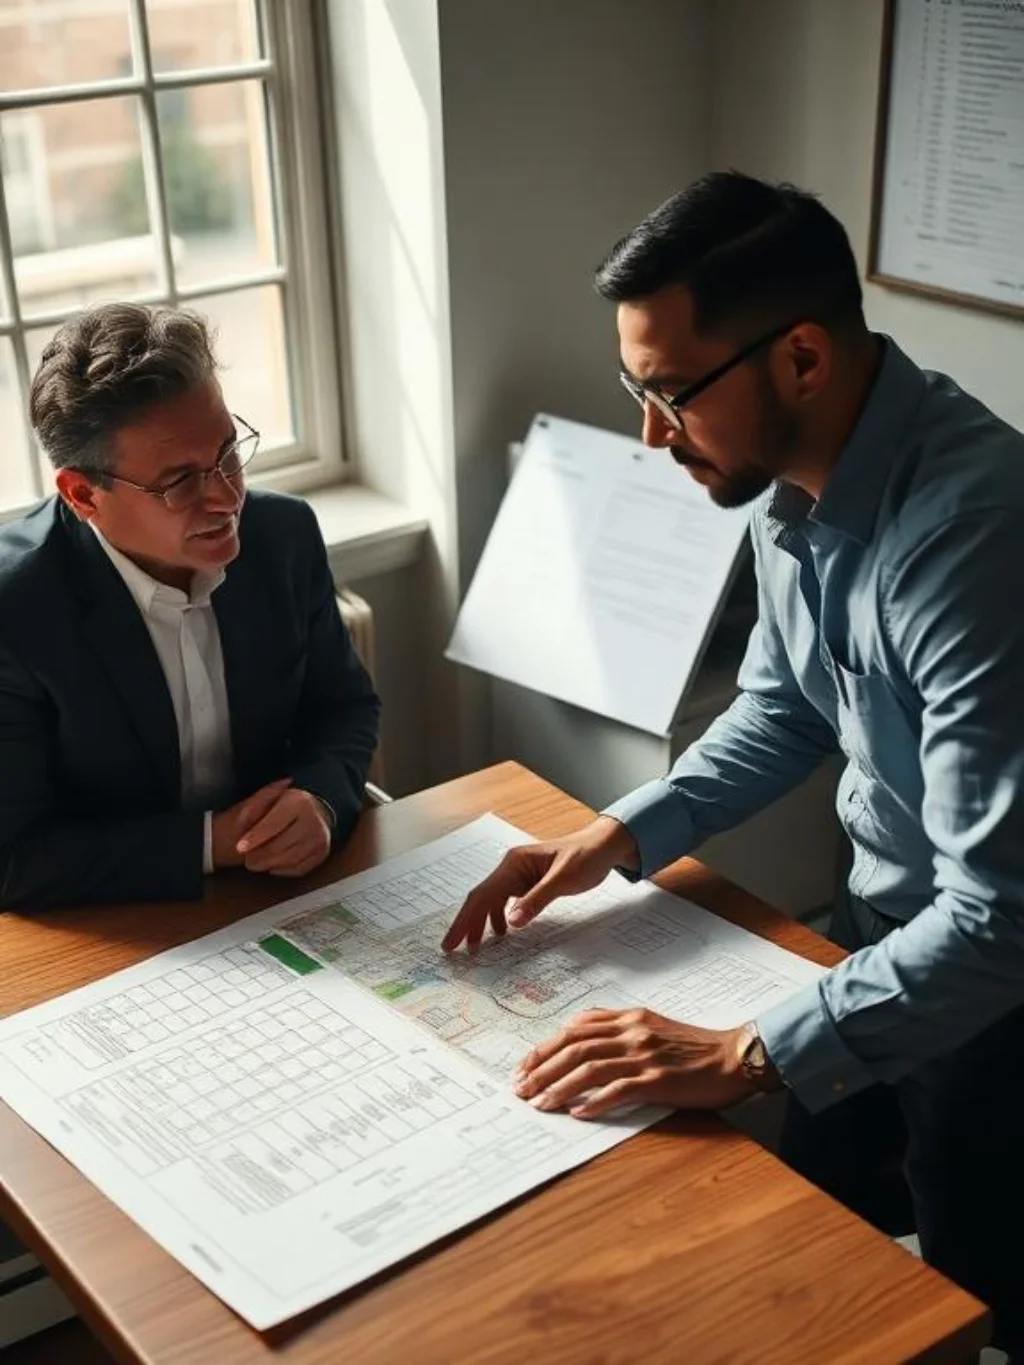
What permits do you need to build a camping house is one of the most important questions to answer before spending a dollar on materials and one of the most frequently skipped questions among enthusiastic first-time builders who discover the regulatory reality only when their structure is partially completed. Camping house zoning regulations vary so dramatically between jurisdictions that general advice is genuinely dangerous — what’s permitted in one county may carry removal orders and fines in an adjacent county with different ordinances.
Camping house permit requirements research begins with your county’s Planning and Zoning Department, where a single conversation with a planning staff member about your specific parcel’s zoning designation and your intended structure’s size and foundation type typically clarifies the regulatory landscape within 30 minutes. Camping house resale value is directly affected by permit history — an unpermitted structure that violates local zoning may be required to be removed as a condition of property sale, turning what seemed like a valuable improvement into a liability that actually reduces the property’s market value.
Camping House Safety: Fire Moisture Pests and the Checks Most People Skip
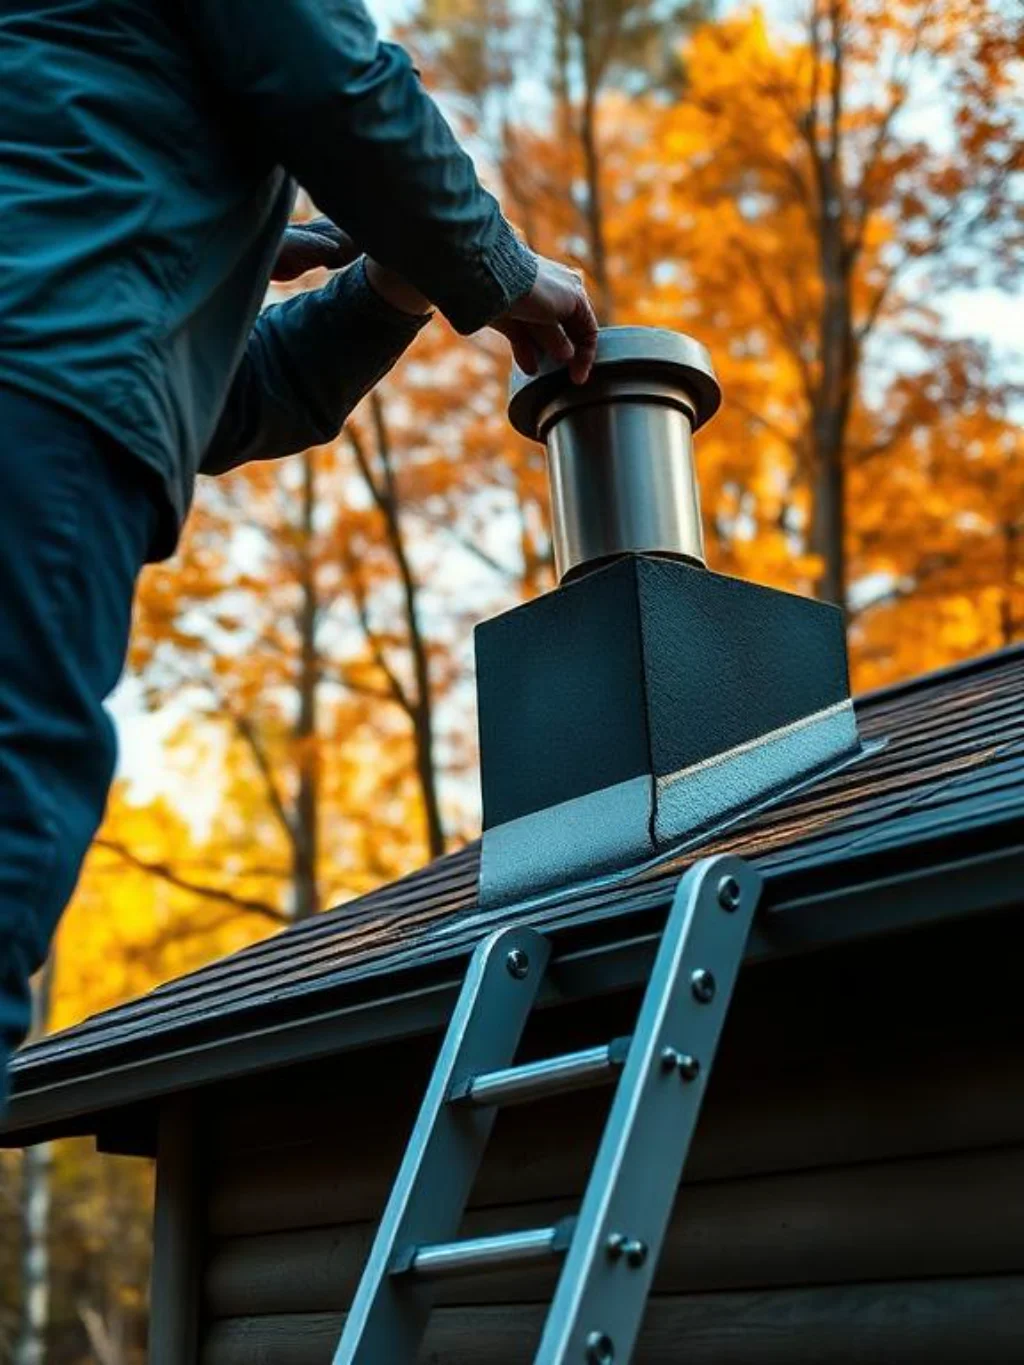
How to make a camping house safe requires addressing four distinct risk categories that each need specific design and maintenance responses: fire, moisture, pest infiltration and structural integrity. Camping house fire safety rules for wood-framed structures in fire-prone areas include maintaining a defensible space of at least 30 feet of cleared vegetation around the structure, installing a Class A fire-rated roofing material rather than basic wood shingles and ensuring any combustion heating appliance has adequate clearance from combustible surfaces and a properly maintained flue.
Camping house moisture control prevents the silent structural failure that destroys more wooden structures than any other single factor. Moisture enters camping houses through three pathways: ground vapor penetrating upward through the floor system, air infiltration carrying humid air that condenses on cold surfaces, and bulk water entry through roof or wall failures. Camping house maintenance checklist created at the project’s completion and revisited at the beginning and end of each season is the single most effective long-term preservation tool available — catching small roof penetrations, caulk failures and pest entry points while they’re inexpensive to address rather than after they’ve developed into structural damage.
Seasonal Maintenance Routines That Keep a Camping House Standing for Decades
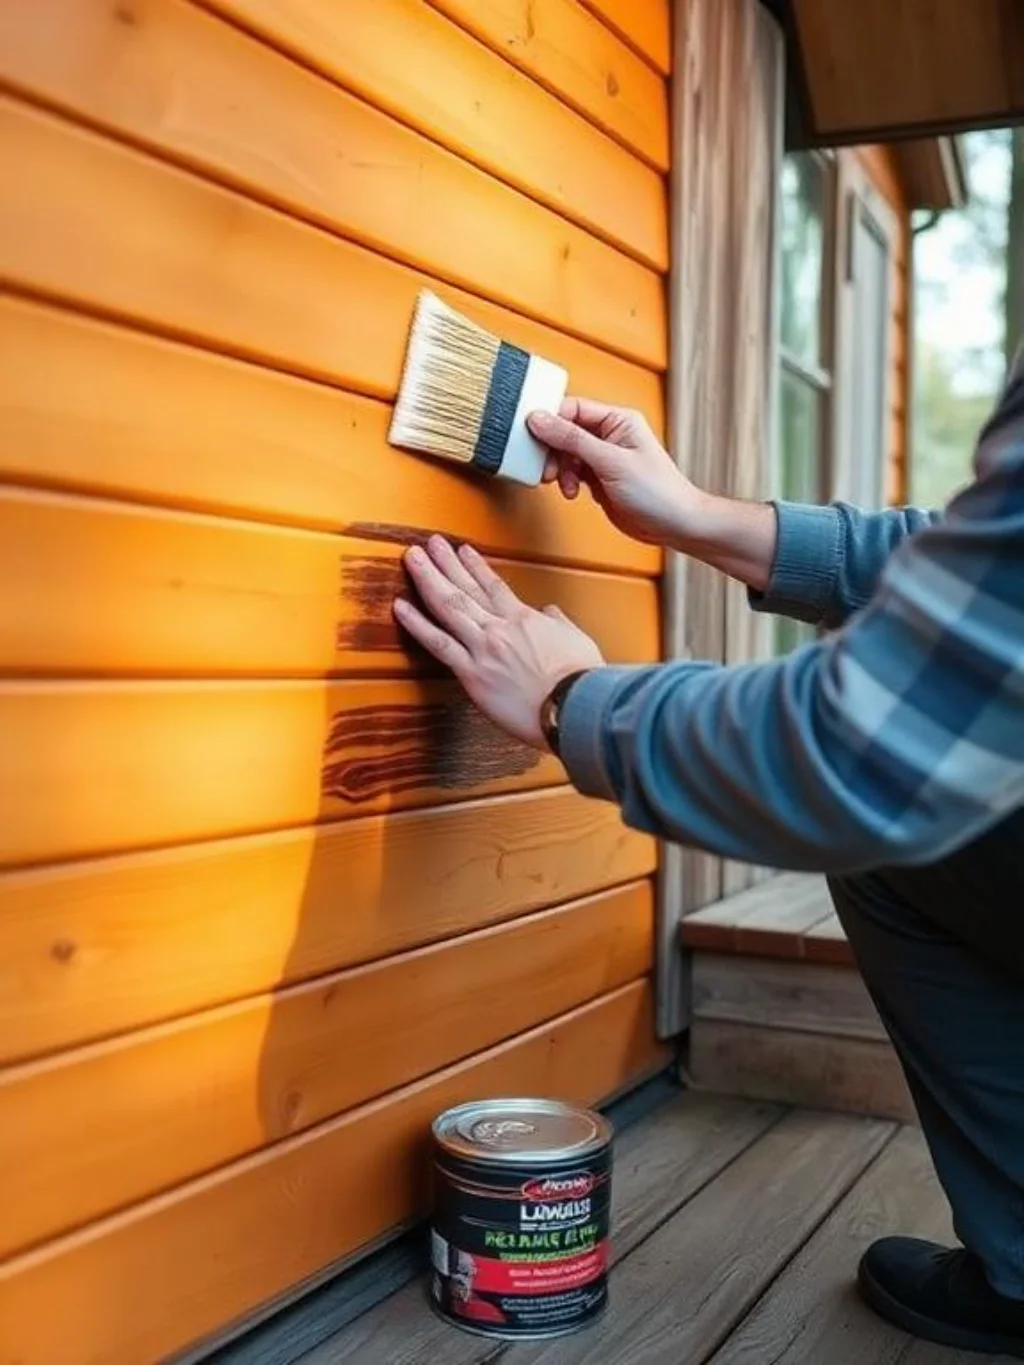
Camping house seasonal use tips for structures used periodically rather than year-round require particular attention to the winterizing and de-winterizing sequences that extend the structure’s life significantly. Before closing a camping house for winter, drain and blow out any plumbing lines to prevent freeze damage, remove or store food that attracts rodents, ensure all vents are screened against pest entry and inspect the roof for any damage that winter weather will worsen dramatically.
How to waterproof a camping house properly extends beyond applying a surface waterproofing product to the exterior — genuine moisture protection involves the entire building envelope system working correctly as a unit. Roof flashing at all penetrations and transitions must be intact. The wall drainage plane — typically a housewrap material or similar weather-resistant barrier behind the cladding — must be continuous and uncompromised. Camping house wood exterior surfaces benefit from a quality penetrating oil or semi-transparent stain reapplied every two to three years depending on UV and moisture exposure intensity in your specific climate zone.
Turning a Camping House Into a Rental Property That Generates Passive Income
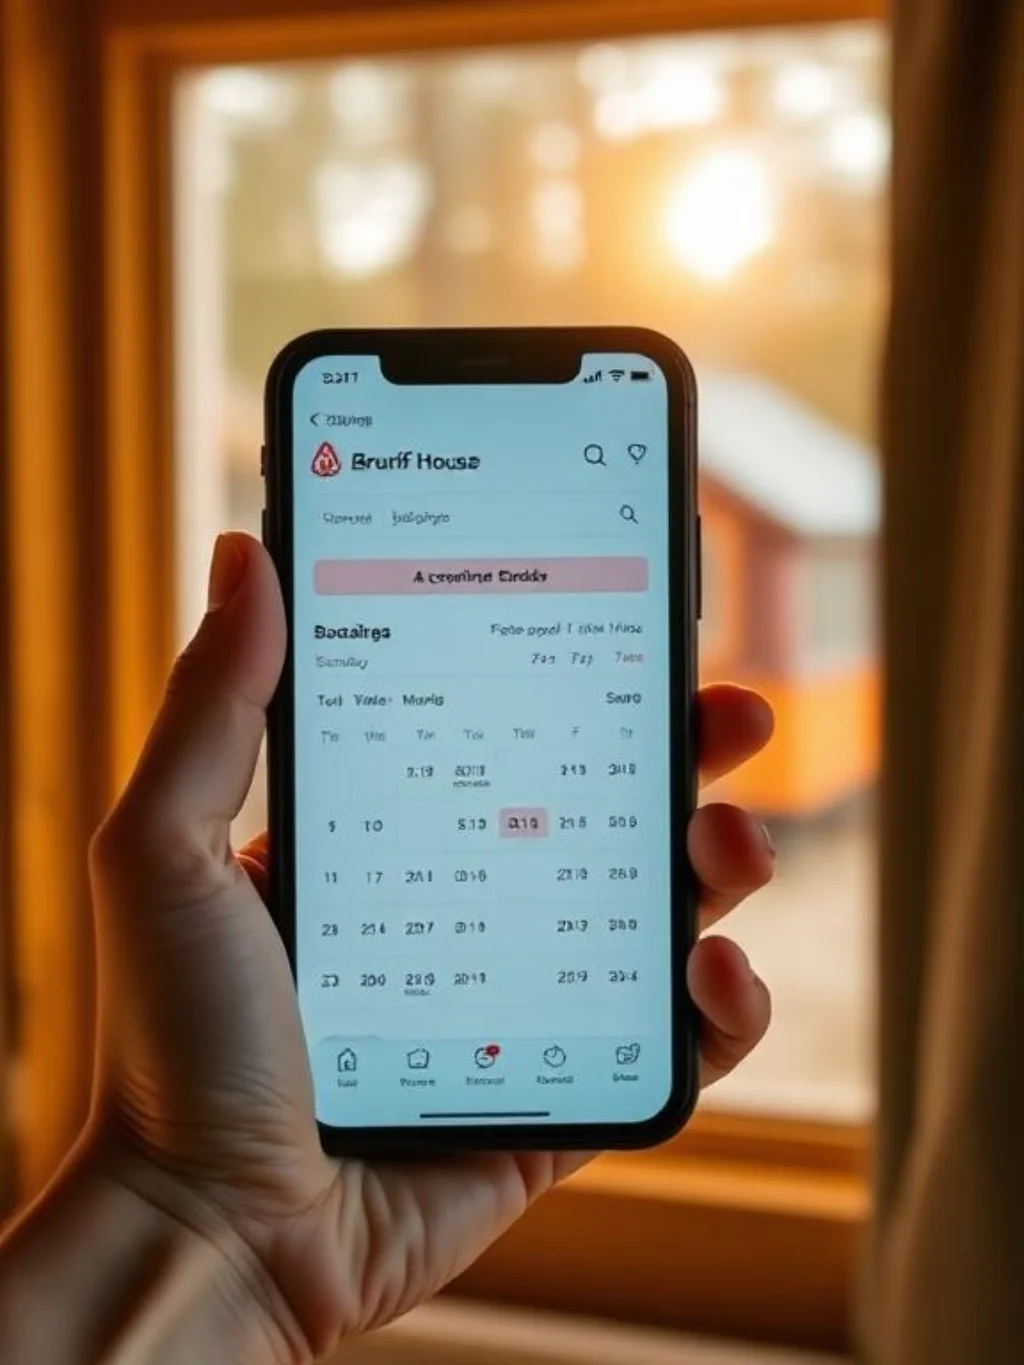
Camping house rental income through platforms like Airbnb camping house rentals, Hipcamp camping house listings, Glamping Hub camping house rentals and VRBO camping cabin rentals has become a genuinely viable passive income stream for property owners who build with rental guests in mind rather than purely personal use. The camping house rental market has grown dramatically since 2020, with unique outdoor accommodations consistently commanding premium nightly rates compared to conventional vacation rentals in the same geographic areas.
What is a glamping resort concept applied at the individual property level — a single beautifully designed camping house on land with a compelling natural feature — can generate $150 to $450 per night in most US markets according to Hipcamp host data, with properties featuring hot tubs, exceptional views or proximity to national parks or popular recreational areas consistently reaching the higher end of that range. TripAdvisor resort ranking factors and guest review volume influence booking conversion rates significantly — investing in professional photography, thoughtful welcome amenities and a detailed local area guide produces measurably higher booking rates than comparable properties that skip these relatively inexpensive differentiating investments.
Camping House Community Living: The Growing Movement Nobody Saw Coming
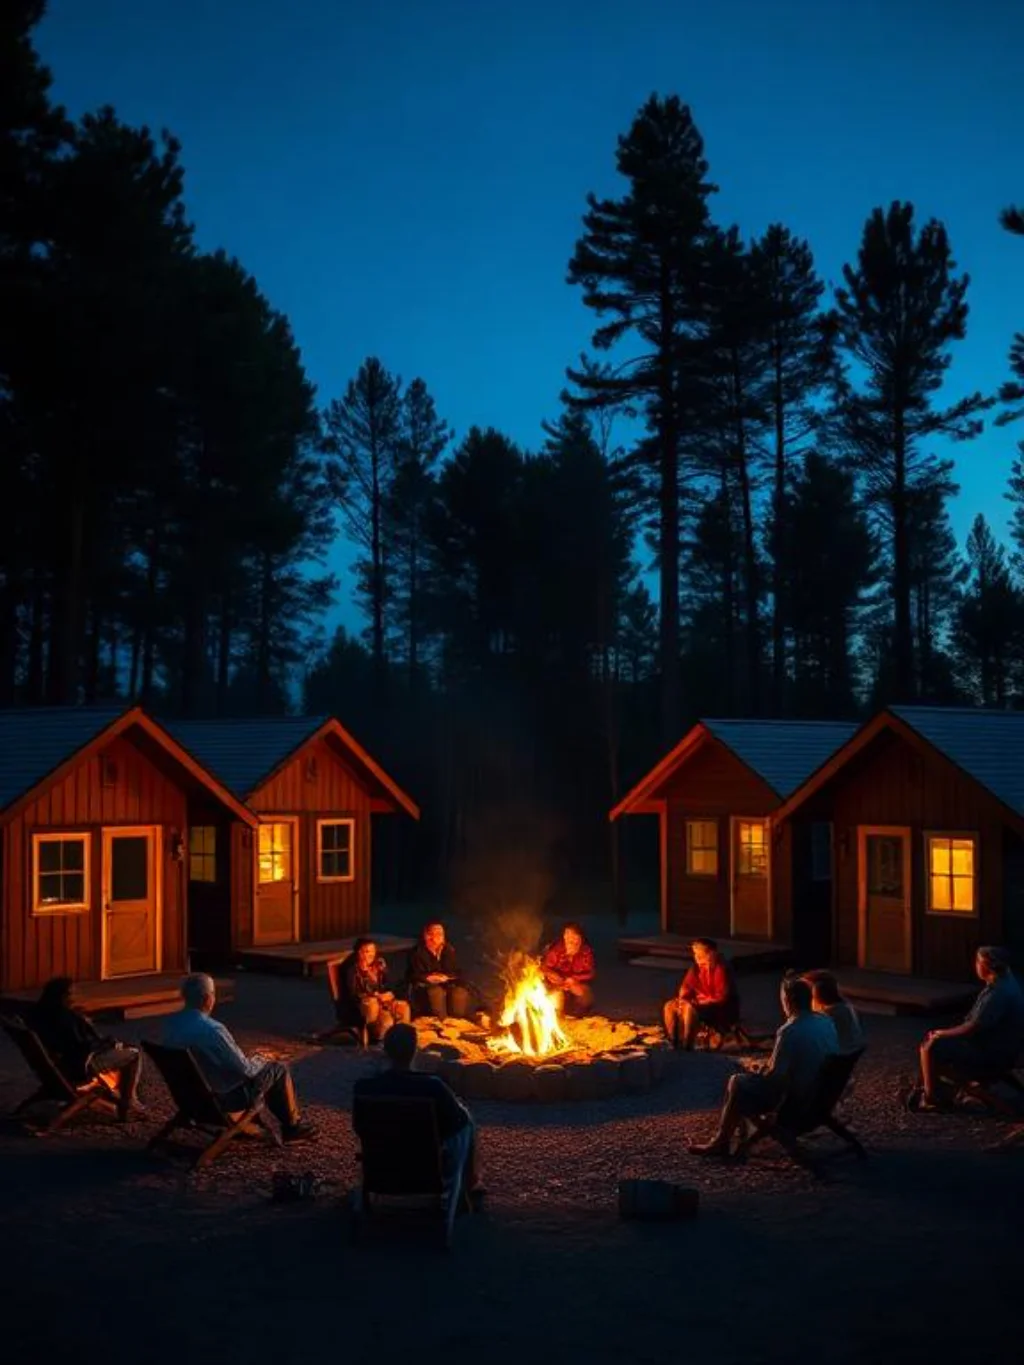
Camping house community living has emerged as one of the most genuinely surprising developments within the broader camping house movement — clusters of individually owned small structures sharing common amenities, common land and varying degrees of shared community life on intentionally designed properties. These communities blend the independence of private ownership with the social richness and shared infrastructure cost of communal living in ways that neither conventional neighborhoods nor traditional intentional communities quite achieve.
KOA camping cabin experience at the commercial end of this spectrum demonstrates that clusters of well-designed small structures with shared amenity access — pools, laundry, gathering spaces — generate strong repeat visitation and booking loyalty. State Park camping cabin rentals at the public land end show that simple, well-maintained small structures in beautiful natural settings consistently generate more satisfaction per amenity dollar than elaborate resort accommodations in equivalent natural settings. The private community camping house model sits between these two extremes, combining permanent ownership with shared land stewardship and the organic social fabric that proximity and shared purpose creates.
FAQ Section
Q1. What is a camping house and how is it different from a regular cabin?
A camping house is a small, purpose-built outdoor structure designed for nature-immersive living that typically prioritizes simplicity, minimal footprint and off-grid capability over the size and amenity complexity of a conventional cabin. Most camping houses range from 60 to 250 square feet, use alternative water and waste systems rather than full plumbing, and are designed for construction by motivated non-professionals rather than requiring licensed contractors throughout.
Q2. How much does it cost to build a camping house from scratch?
A basic, functional camping house can be built for $8,000 to $15,000 using reclaimed materials and owner-performed labor. A well-insulated, comfortably furnished camping house with solar power, composting toilet and quality finishes typically costs $15,000 to $45,000 depending on size and specification level. Premium camping houses with full plumbing, high-end interior finishes and elaborate deck and landscape integration run $45,000 to $75,000 or more.
Q3. Do you need a permit to build a camping house on your property?
Permit requirements vary enormously by county and state. Structures below 120 square feet often fall below permit thresholds in many rural jurisdictions, especially when placed on skids or piers rather than a permanent foundation. Always contact your local Planning and Zoning Department before beginning construction, as unpermitted structures can face removal orders, fines and property sale complications that significantly exceed the cost of proper permitting.
Q4. Can a camping house be used year round in cold climates?
Yes, with appropriate insulation, heating and moisture management design. A properly insulated camping house — using closed-cell spray foam or continuous rigid foam insulation — with a wood stove, propane heater or mini-split heat pump system maintains comfortable interior temperatures in climates with consistent subzero winter temperatures. Building in a location with good solar exposure and wind protection from existing vegetation dramatically improves winter comfort and reduces heating fuel consumption.
Q5. What is the best material to build a camping house with?
Cedar and pressure-treated lumber are the most reliable structural and exterior materials for most US climate zones, providing moisture resistance, insect resistance and weathering durability that untreated softwoods cannot match. For the structure’s skin, board and batten cedar cladding and fiber cement siding both provide excellent weather resistance. For insulation, closed-cell spray foam provides the best performance-per-inch for tight small-structure applications where interior volume is at a premium.
Conclusion
The camping house represents something genuinely valuable in American outdoor culture right now — a physical answer to the specific desire for nature connection without total roughing it, creative expression without massive financial commitment, and slow living without permanent relocation. It’s small enough to build yourself and meaningful enough to change how you spend your weekends, your summers and eventually your relationship with the natural world entirely.
Start with your location. Understand your regulatory environment. Design for your honest use patterns rather than your idealized ones. Build carefully and intentionally rather than fast and cheaply. A camping house built with patience and attention lasts decades, improves with age and delivers returns — emotional, experiential and potentially financial — that vastly exceed its modest construction investment every single season you use it.
1 Comment